





Springlake
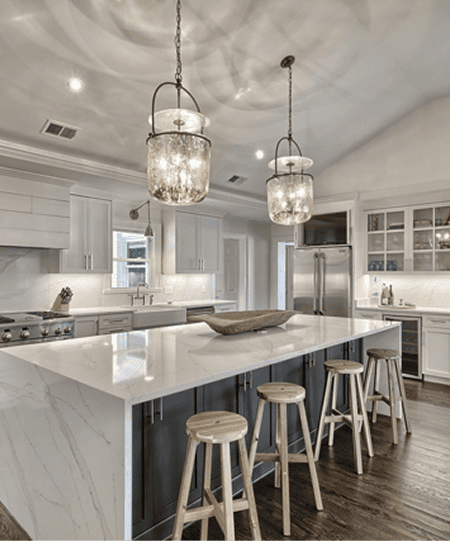
Springlake More details coming… We can’t wait to show you these photos soon! back to all galleries
Heathwood
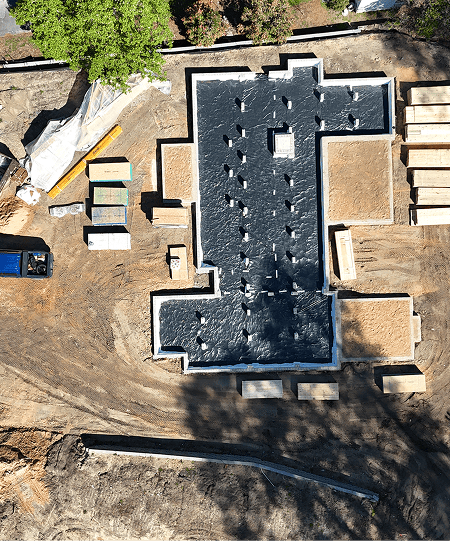
Heathwood More details coming… We can’t wait to show you these photos soon! back to all galleries
Forest Lake
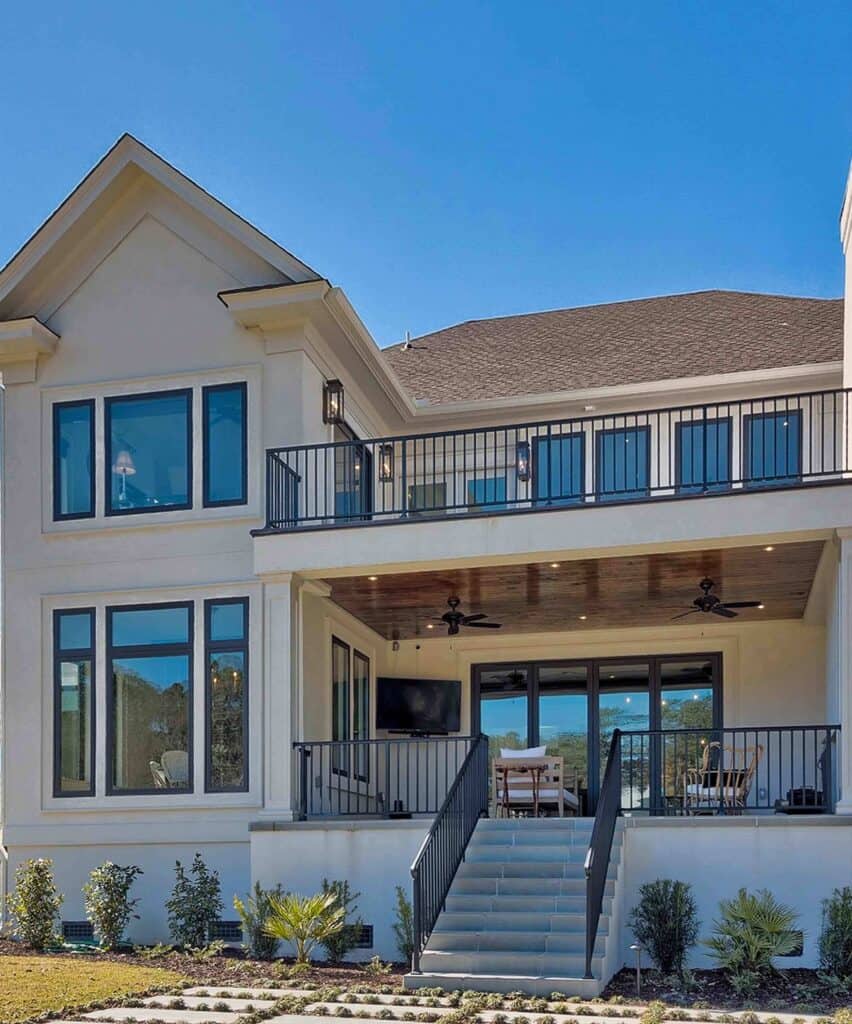
Forest Lake “A rare combination of privacy and long lake views, shaping a clear and intentional layout” Tucked at the end of the last lot on a private street within a gated community on Forest Lake, this home is defined by its prominent setting, privacy, and long lake views. The architecture reflects a modern transitional […]
Beltline Estate
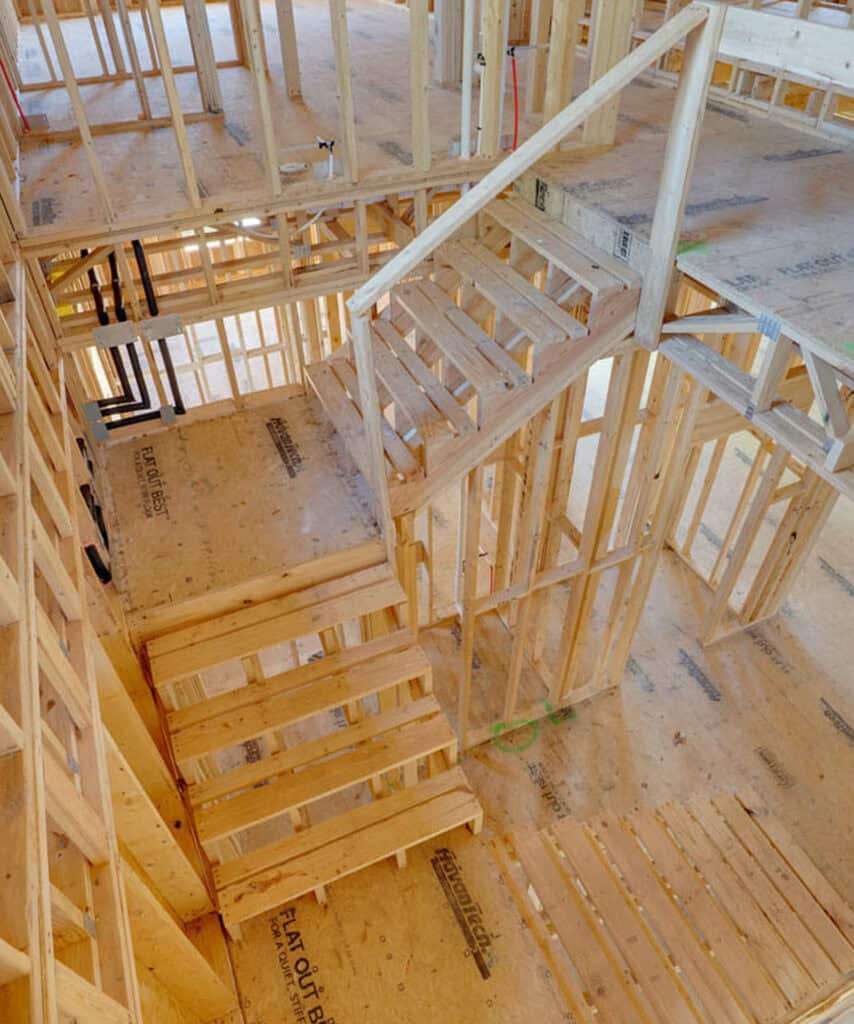
Beltline Estate “A home brings a rare sense of space and presence to an in-town site” Set on 1.7 acres in the heart of Columbia, this home brings a rare sense of space and presence to an in-town site. The design leans into strong architectural form and a clear, intentional layout. Currently under construction, it […]
Lake Katherine
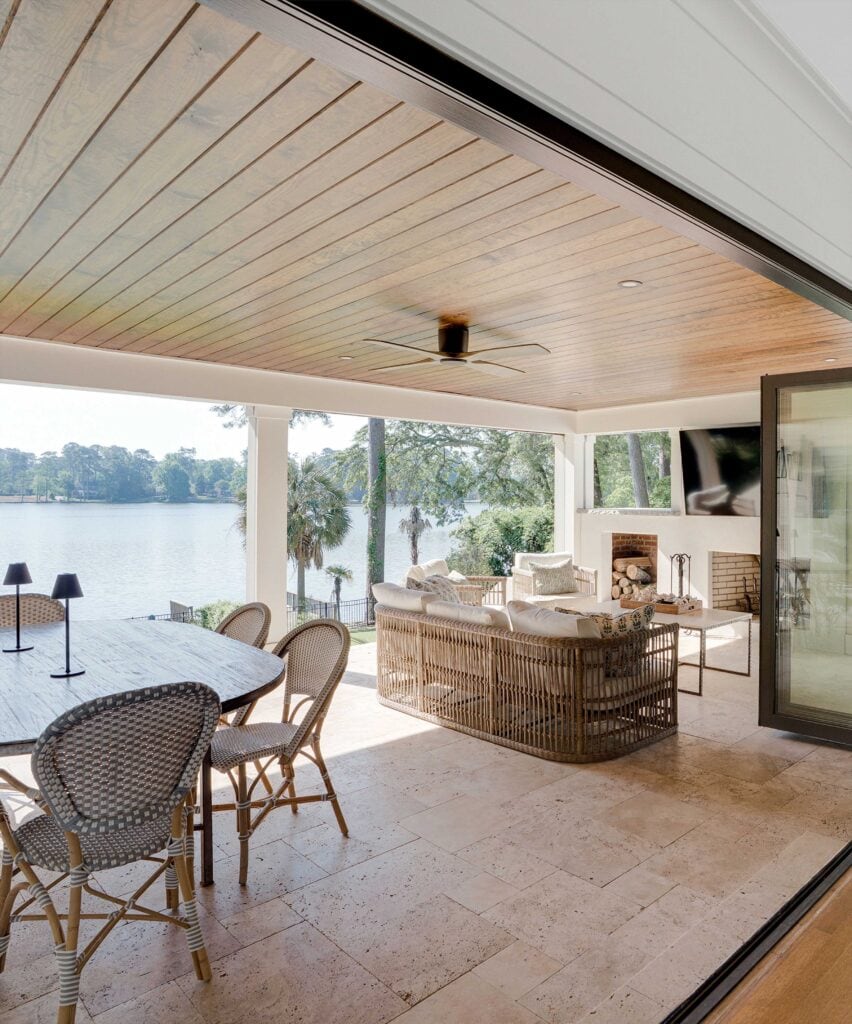
Lake Katherine “A home that feels unified, natural, and easy to live in day to day” A full renovation and addition to a Lake Katherine home, reworked to better connect the house to its setting. The design integrates new and existing spaces into a cohesive, functional layout. The result is a home that feels unified, […]
Wheeler Hill
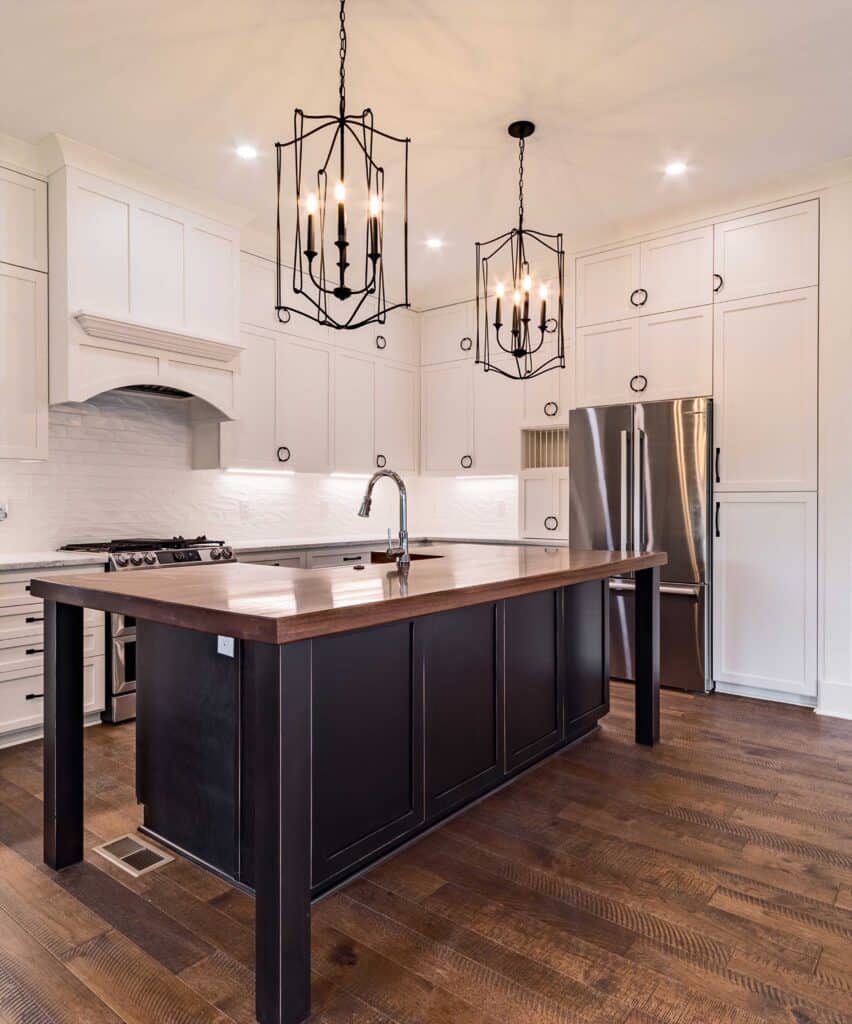
Wheeler Hill “Designed to complement the neighborhood’s established character” Located in the heart of Wheeler Hill, this home reflects a thoughtful approach to in-town infill. Designed to complement the neighborhood’s established character, it blends familiar proportions with modern livability. The result is a home that feels both rooted and current. back to all galleries
Devine District
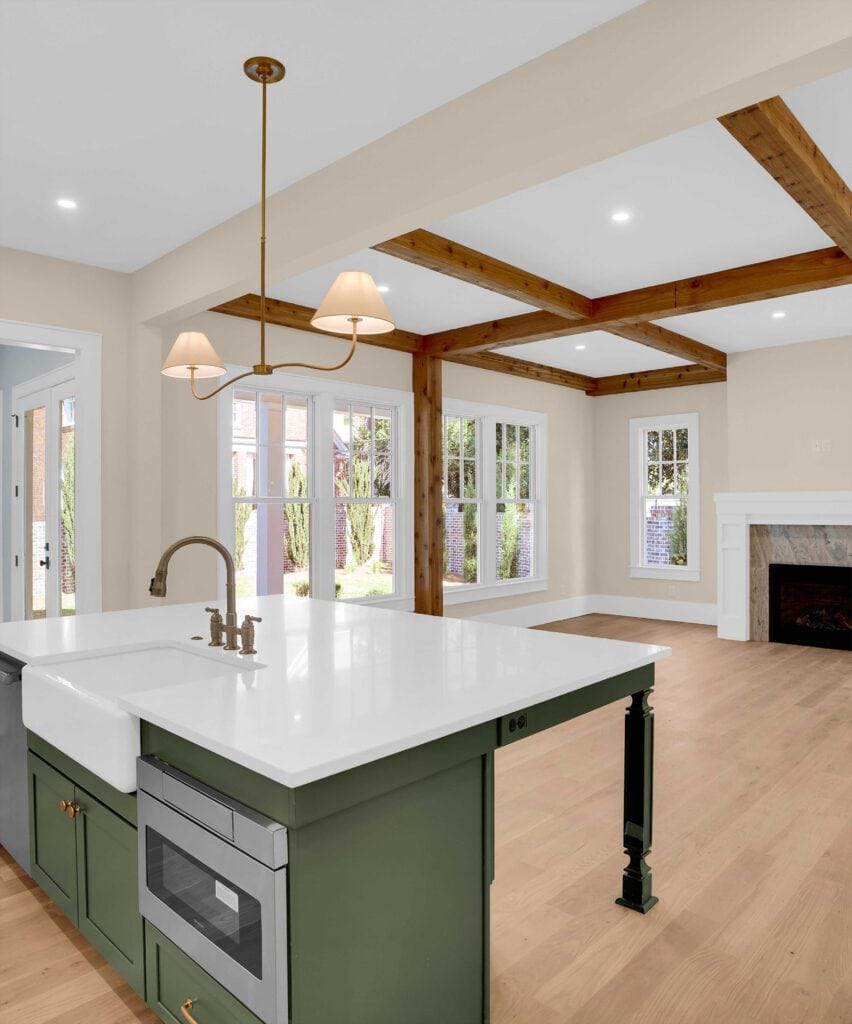
Devine District “A layout prioritizes livability without overcomplicating the design” A custom home shaped by its site along Kirkwood Road, with a focus on clean lines and practical flow. The layout prioritizes livability without overcomplicating the design. The result is a straightforward home executed with care and consistency. back to all galleries
Midway Forest Fletcher
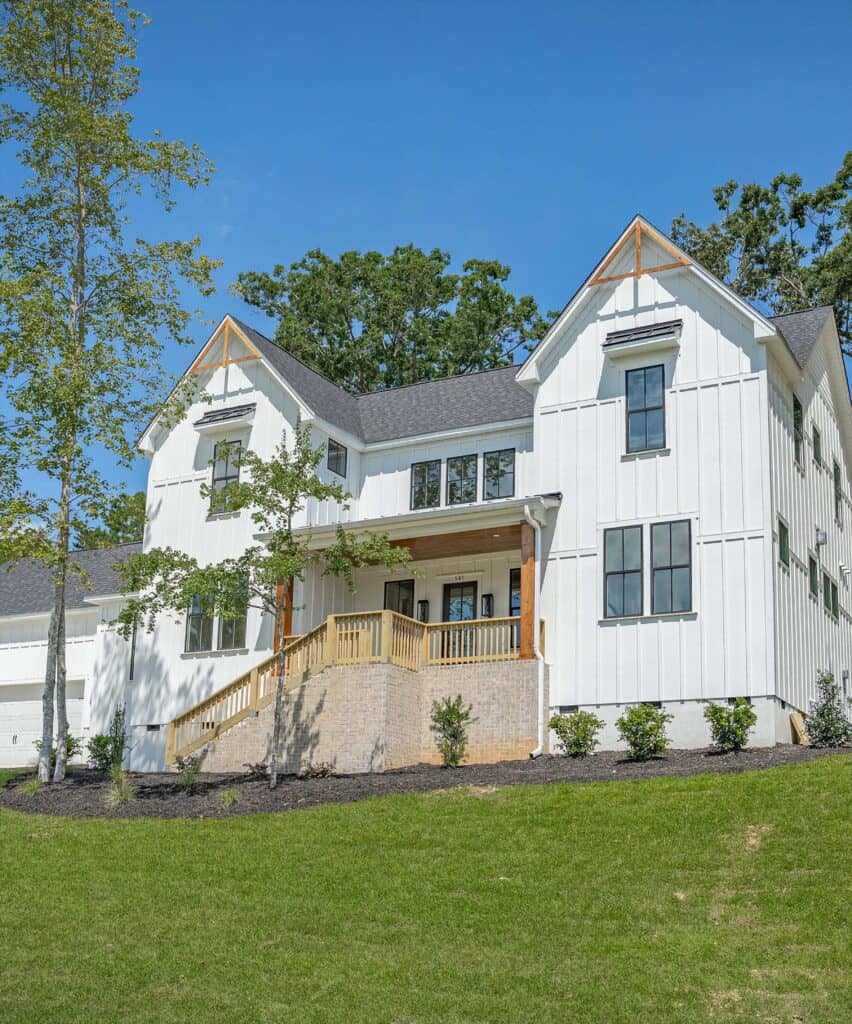
Midway Forest Fletcher “A house that balances scale, simplicity, and everyday function” Positioned at the top of the hill, this home brings a strong architectural presence to the site. The layout is straightforward and highly livable, with well-proportioned spaces and a clear sense of organization. It’s a house that balances scale, simplicity, and everyday function. […]
Midway Forest Nimitz
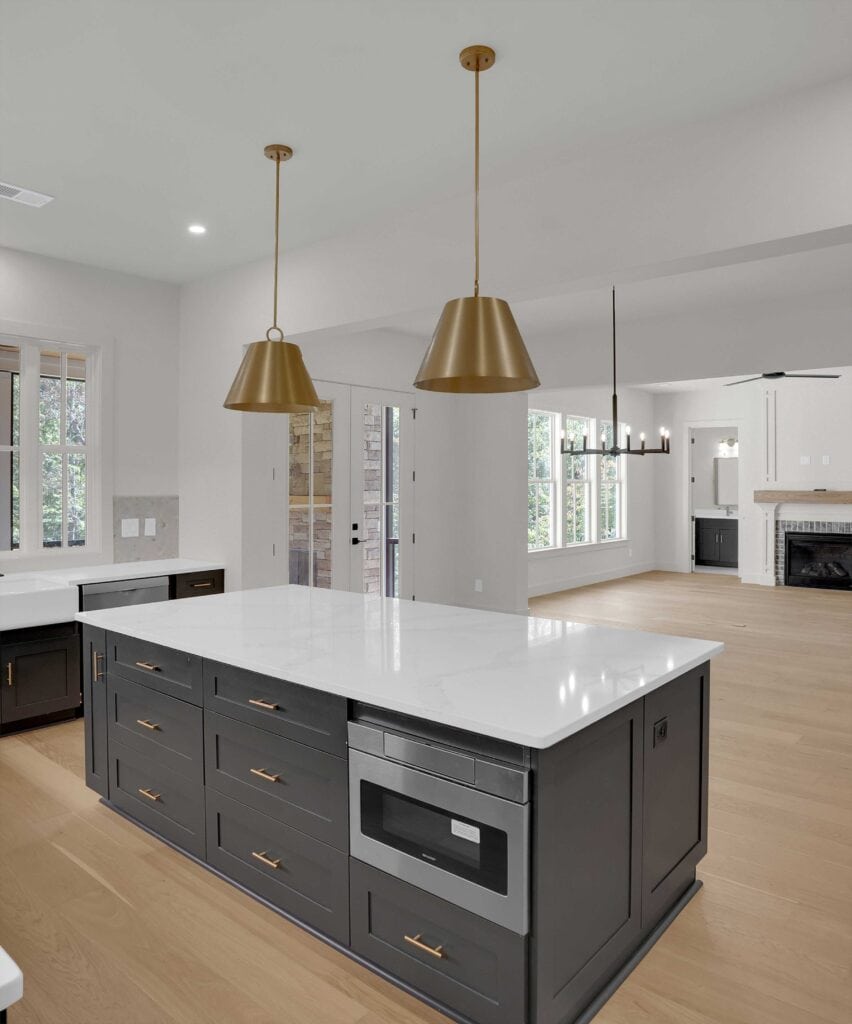
Midway Forest Nimitz “Designed to feel like a quiet retreat within a wooded setting” Tucked at the back of Midway Forest, this home is designed to feel like a quiet retreat within a wooded setting. The plan emphasizes open, connected living spaces with a natural flow to the outdoors. With layered indoor and outdoor living […]