
The nine
Gallery of our homes
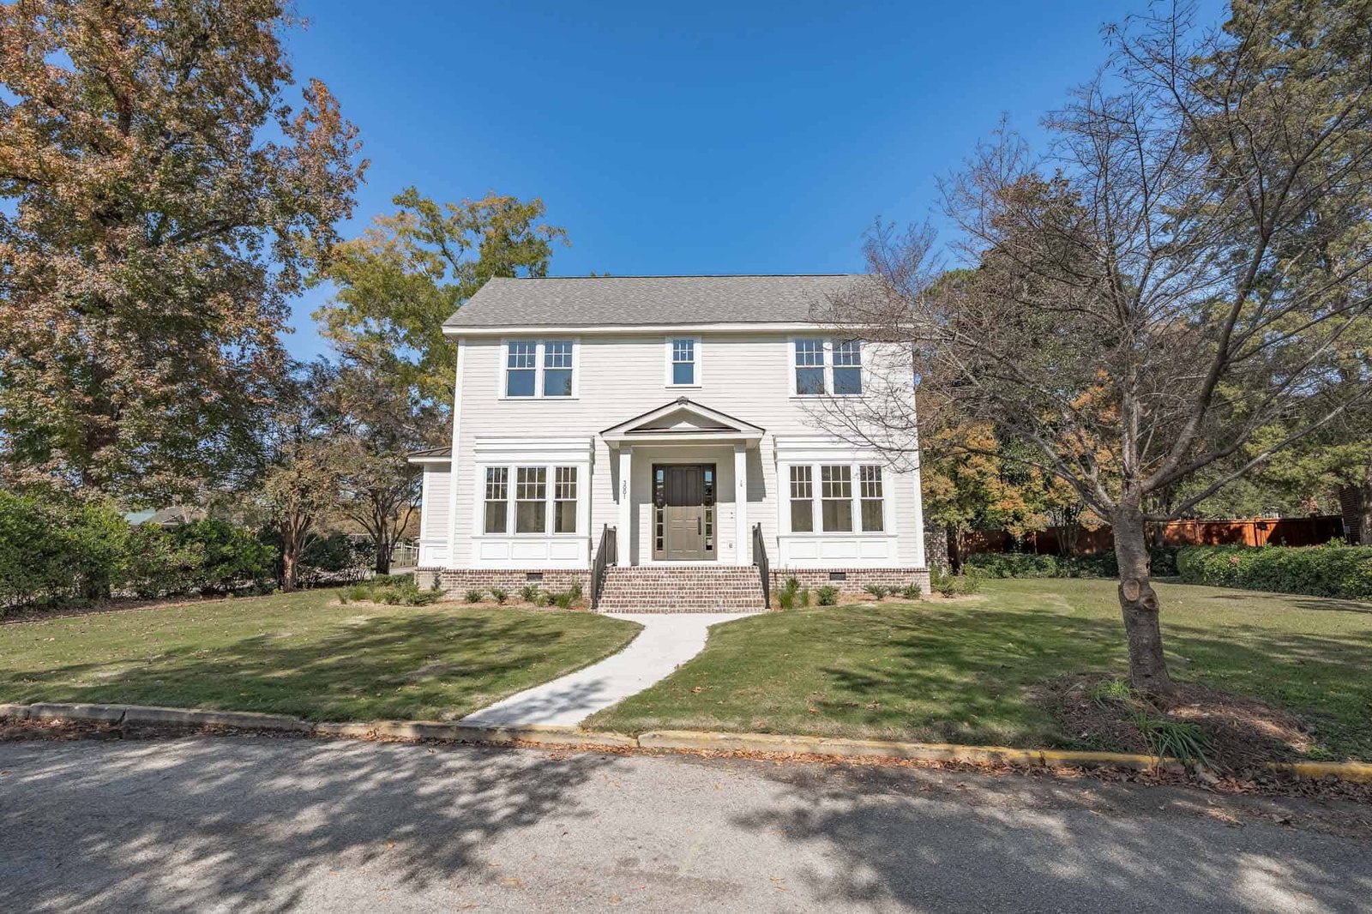
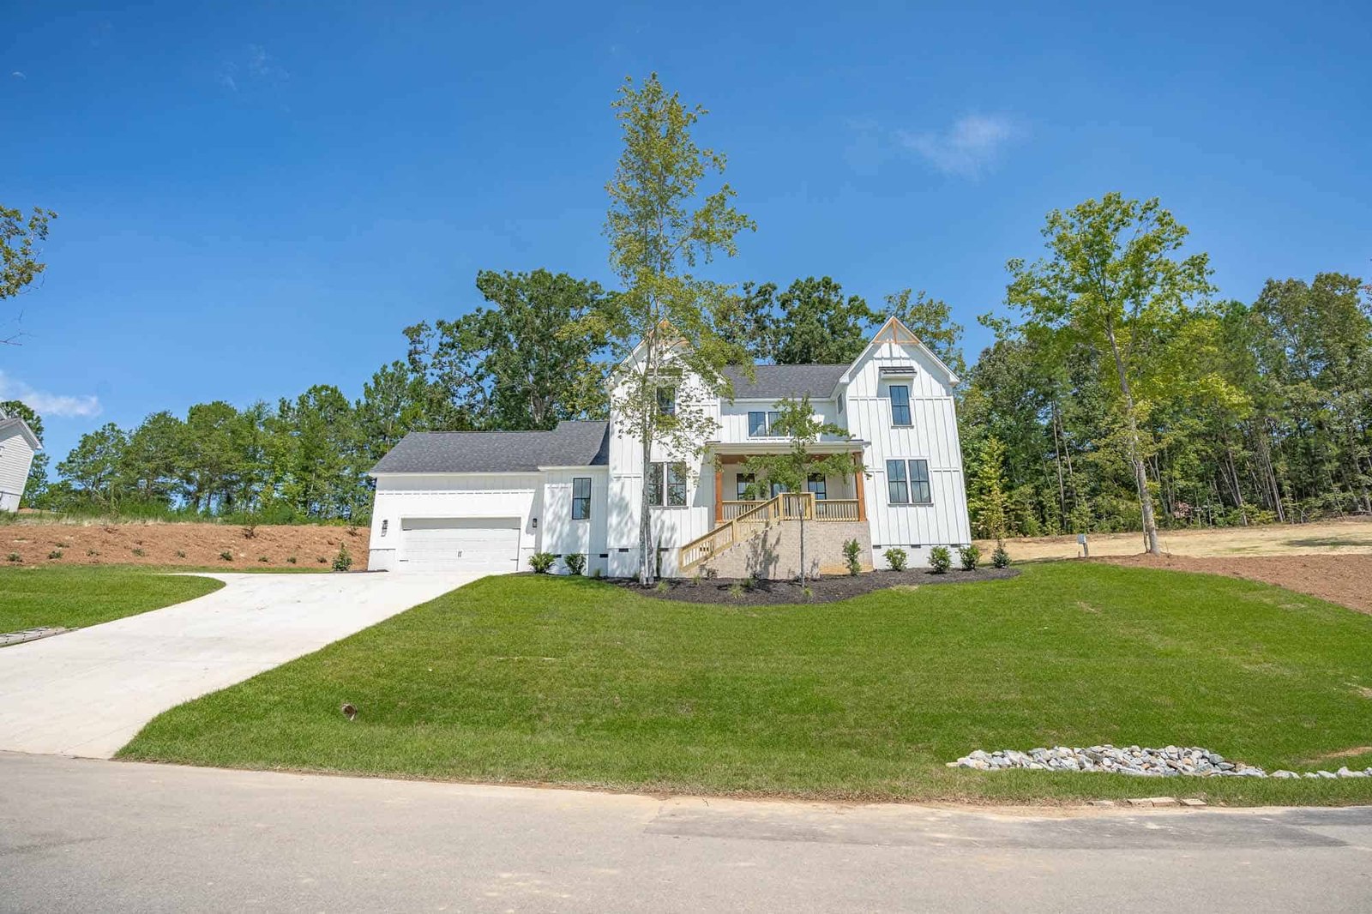
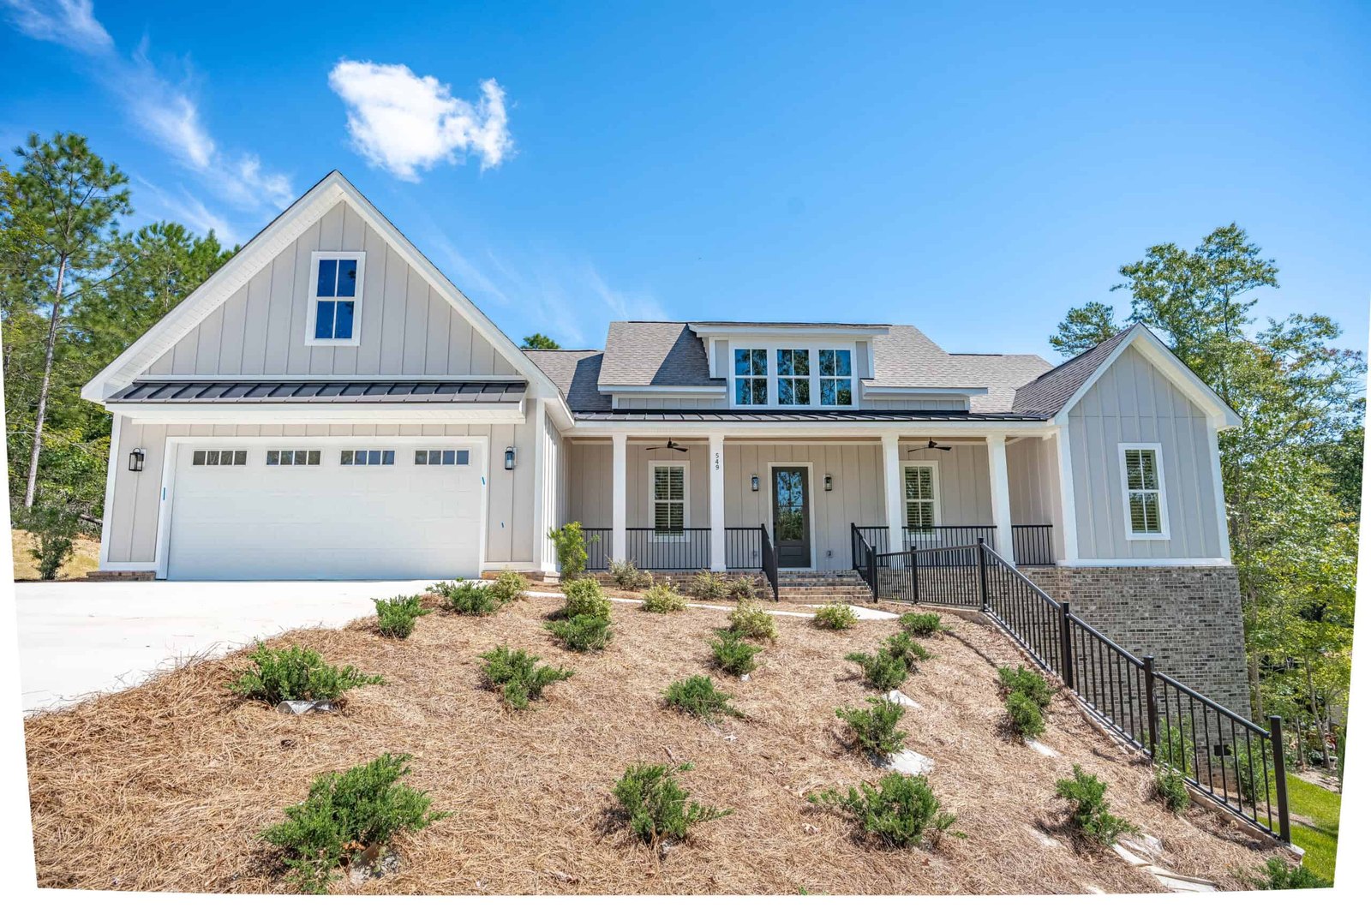
Forest Lake
A rare combination of privacy and long lake views, shaping a clear and intentional layout
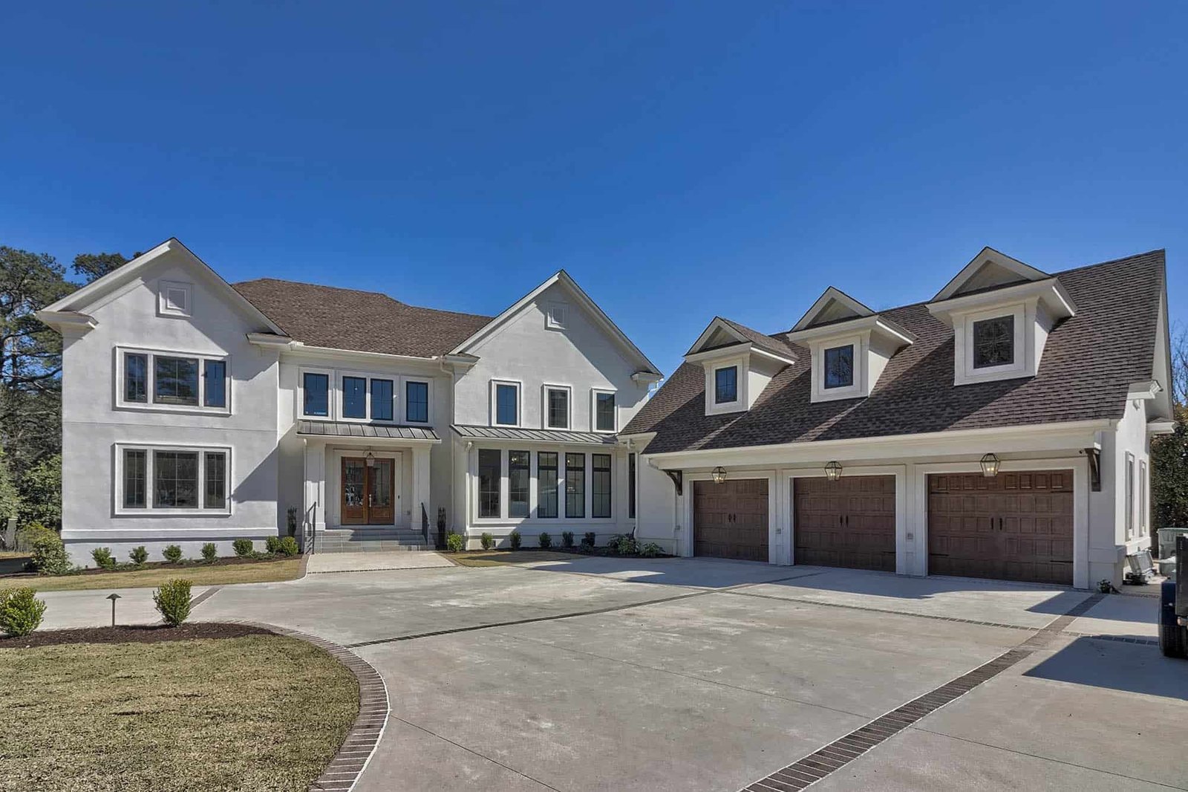
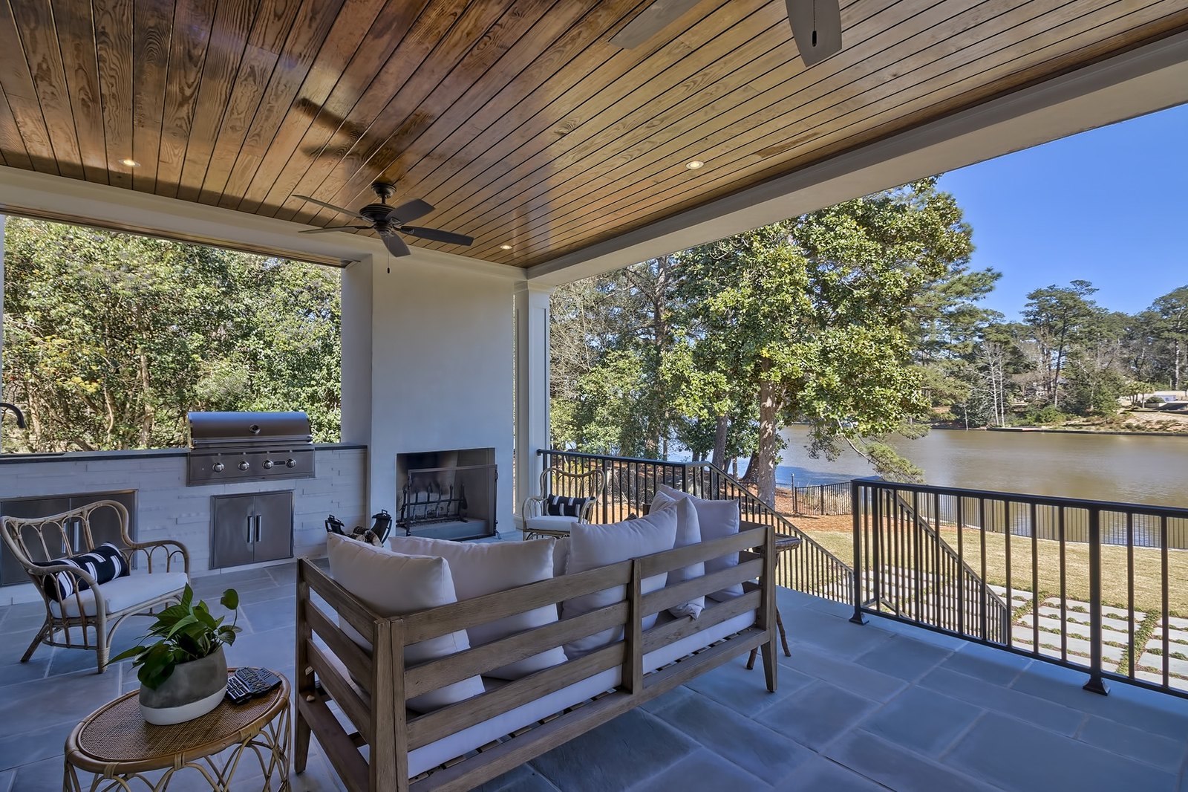
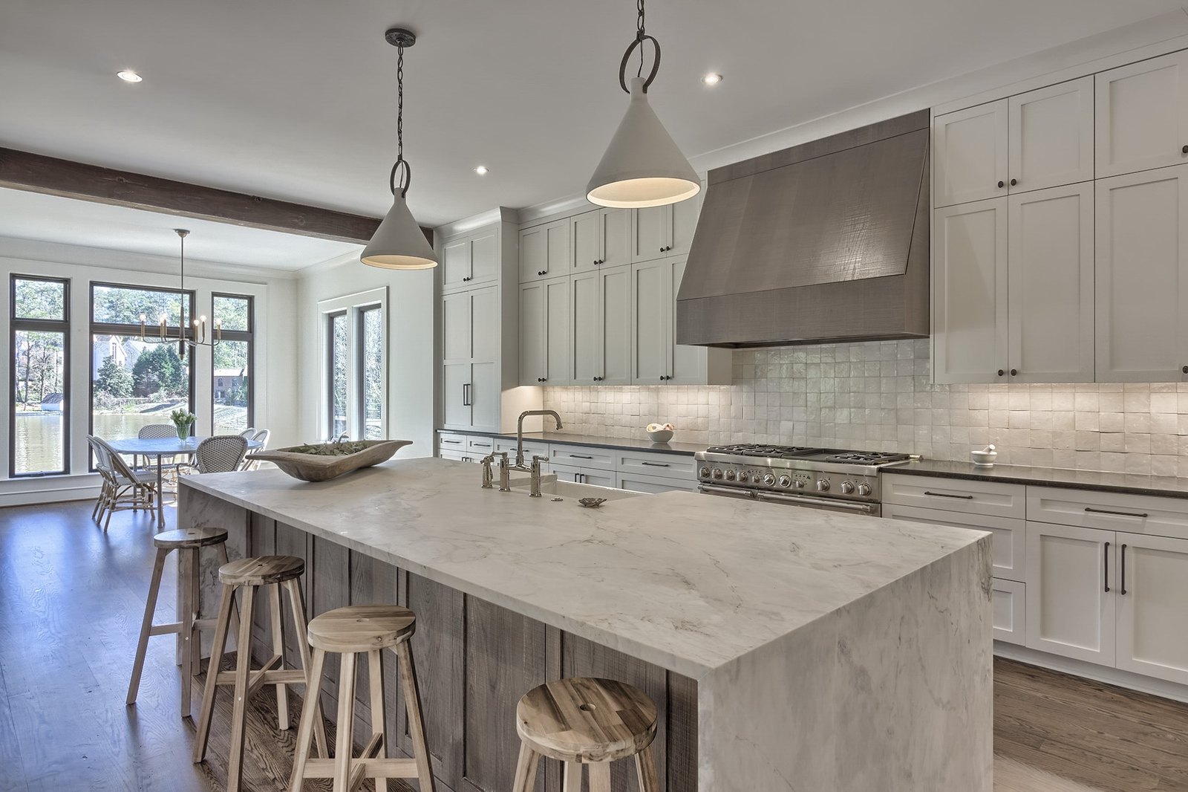
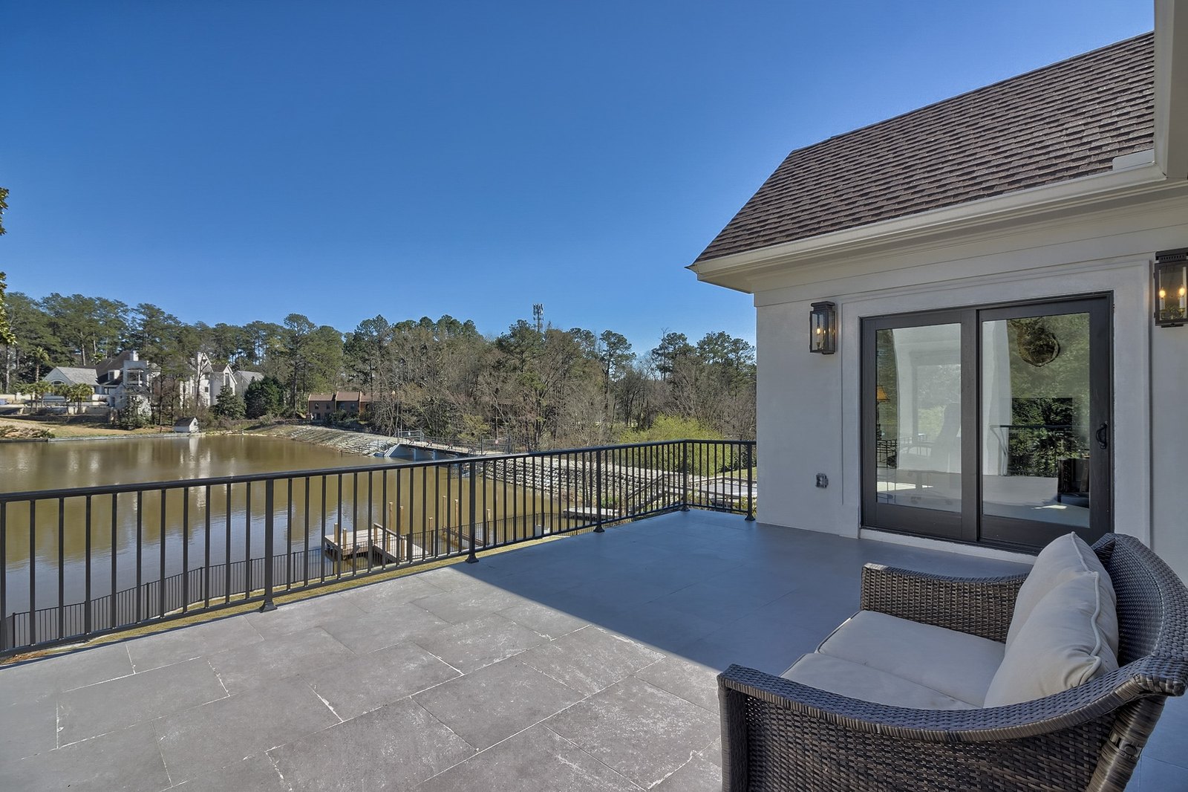
Tucked at the end of the last lot on a private street within a gated community on Forest Lake, this home is defined by its prominent setting, privacy, and long lake views. The architecture reflects a modern transitional style, blending stucco and natural stone with a focus on proportion, simplicity, and a strong connection to the water. Primary living spaces are oriented toward the lake, complemented by outdoor living areas with bluestone and a second-story deck overlooking the water. Interior details, including reclaimed beams in the main living space, add warmth while maintaining a cohesive, grounded feel. A three-car garage and circular drive create an estate-style presence, and independent living areas on both the first and second floors provide flexibility.
Beltline Estate
A home brings a rare sense of space and presence to an in‑town site
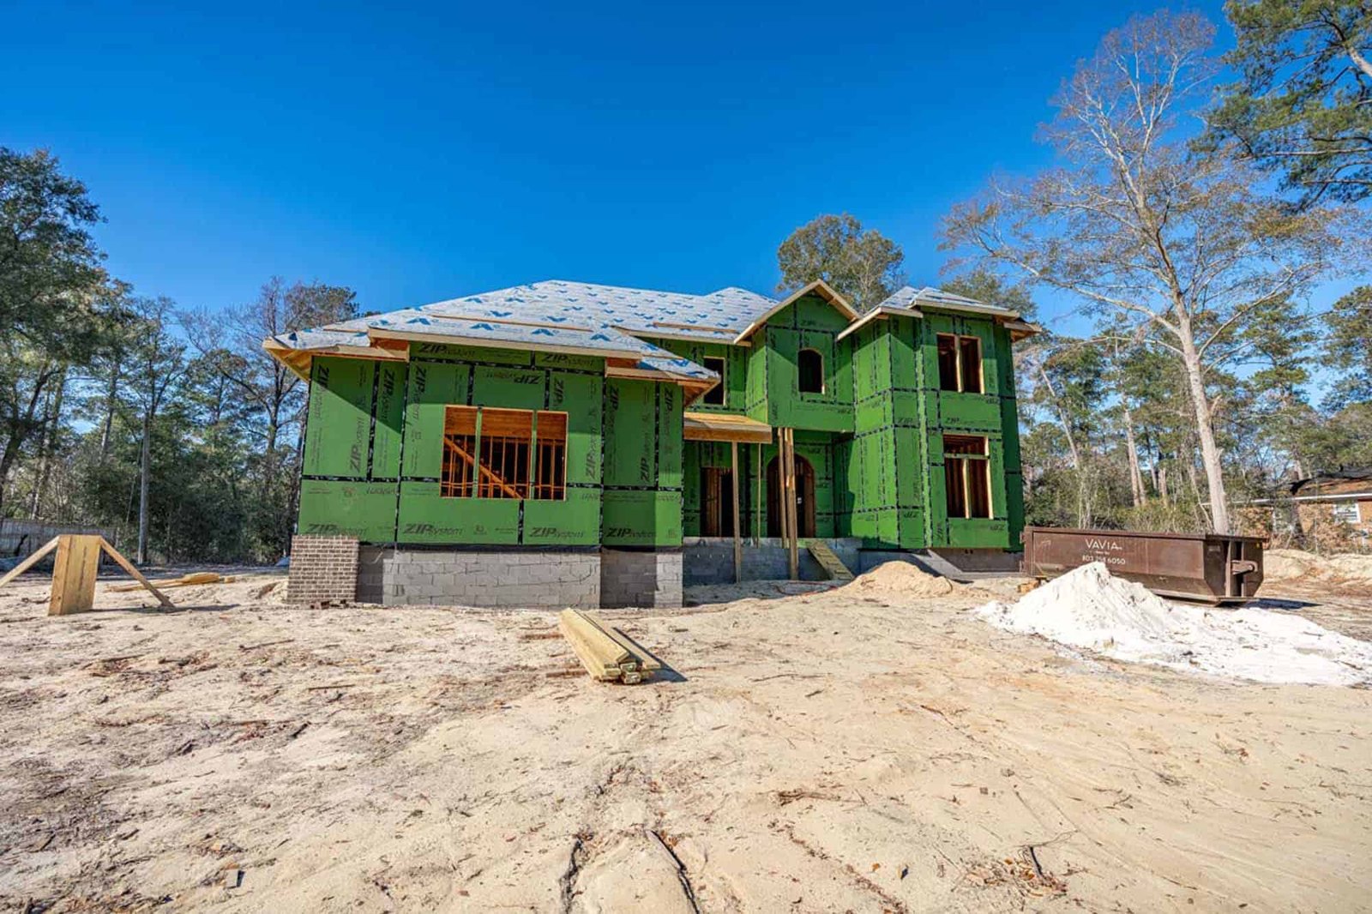
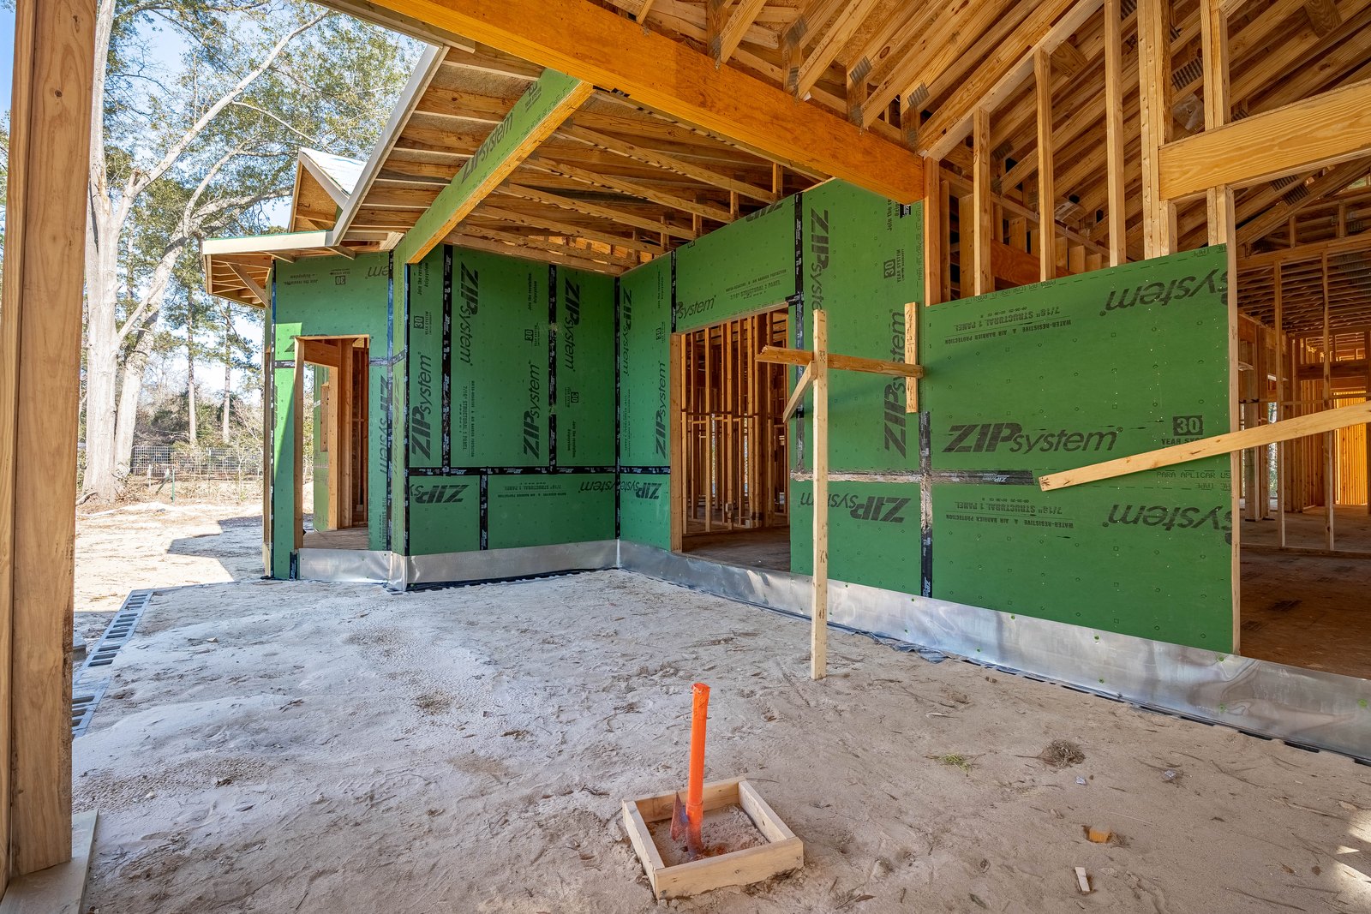
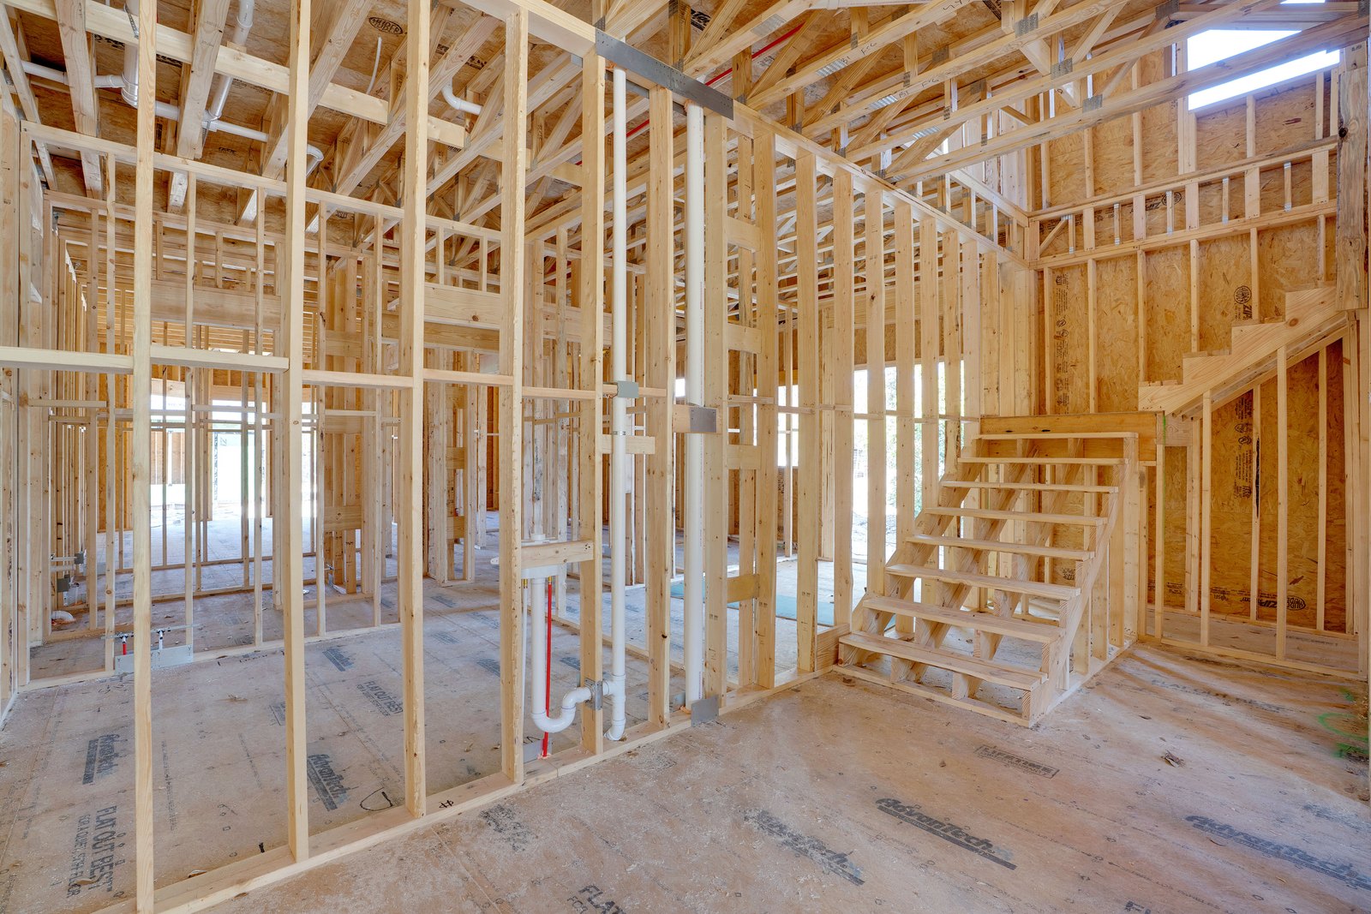
Set on 1.7 acres in the heart of Columbia, this home brings a rare sense of space and presence to an in-town site. The design leans into strong architectural form and a clear, intentional layout. Currently under construction, it reflects a disciplined approach from concept through execution.
Lake Katherine
A home that feels unified, natural, and easy to live in day to day
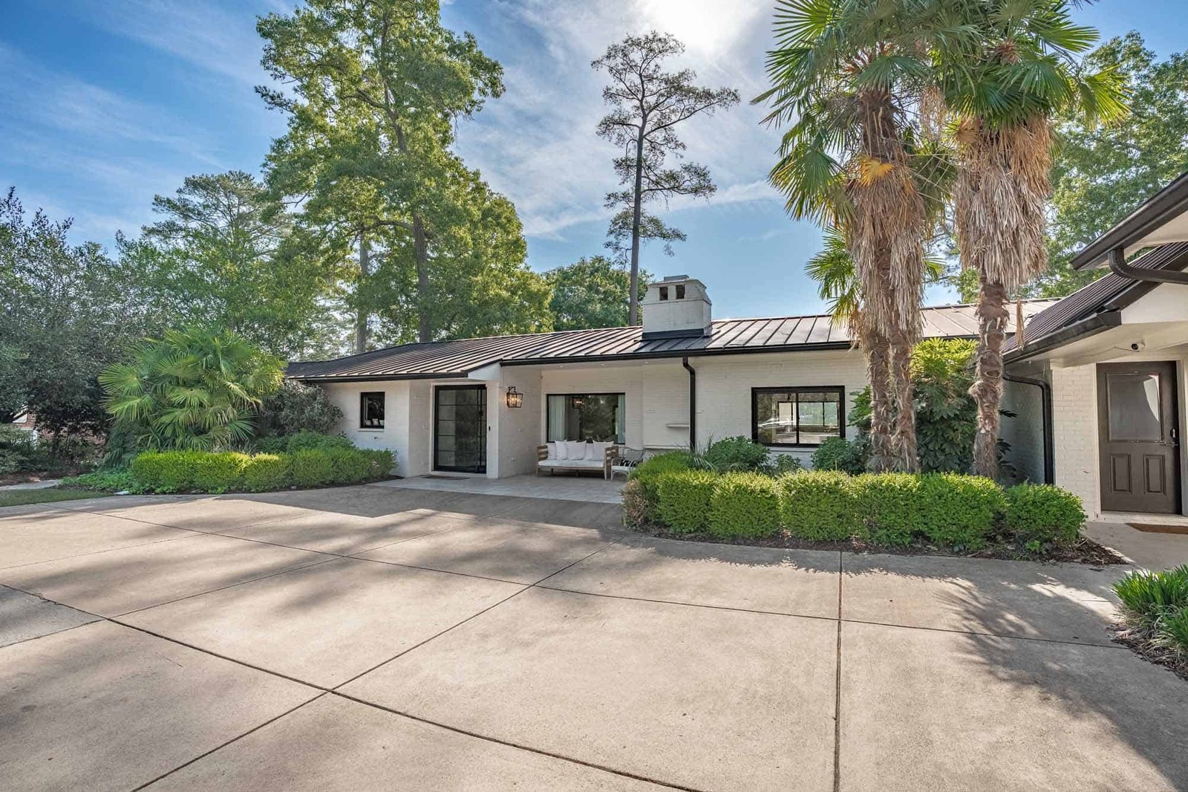
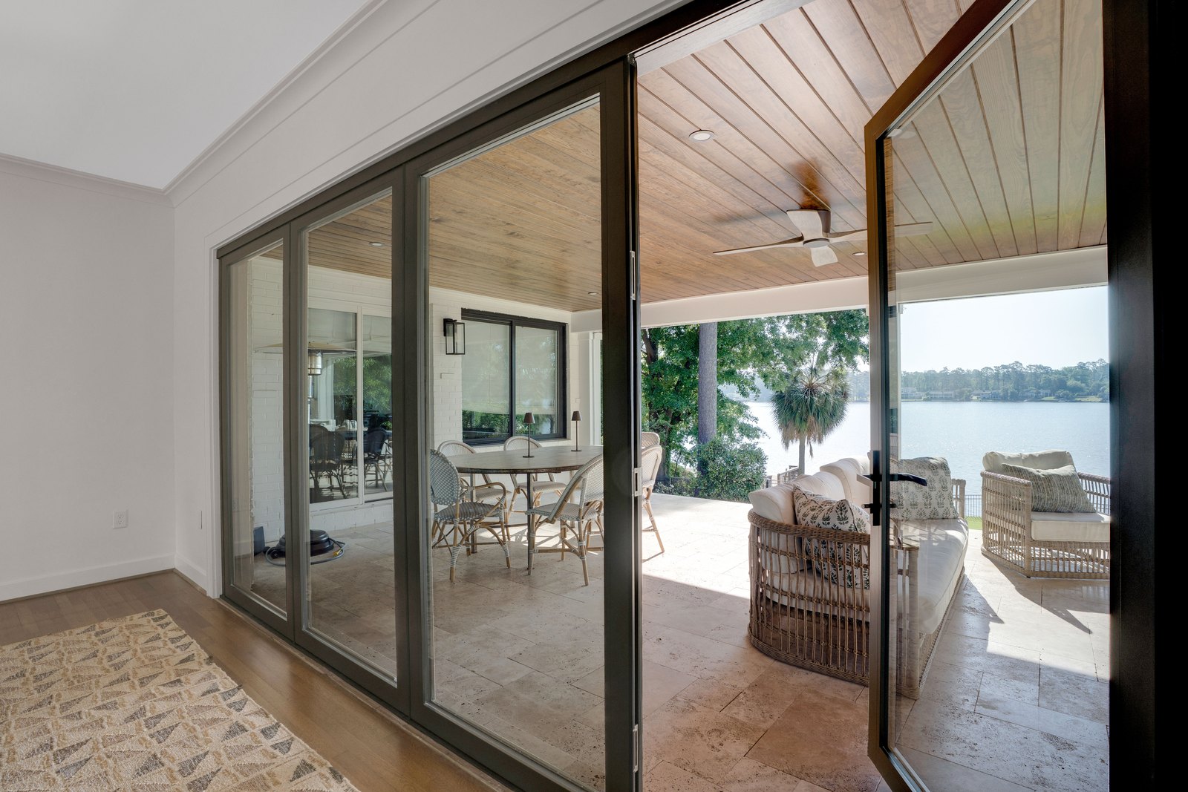
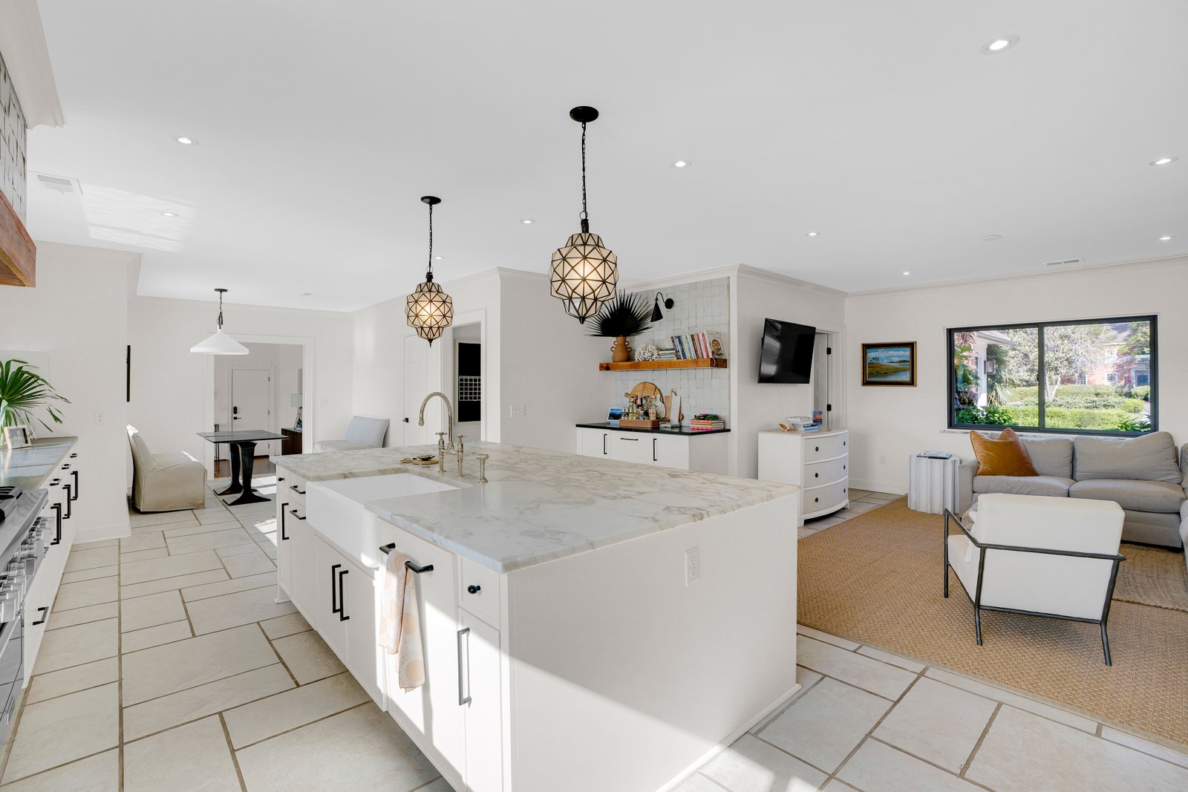
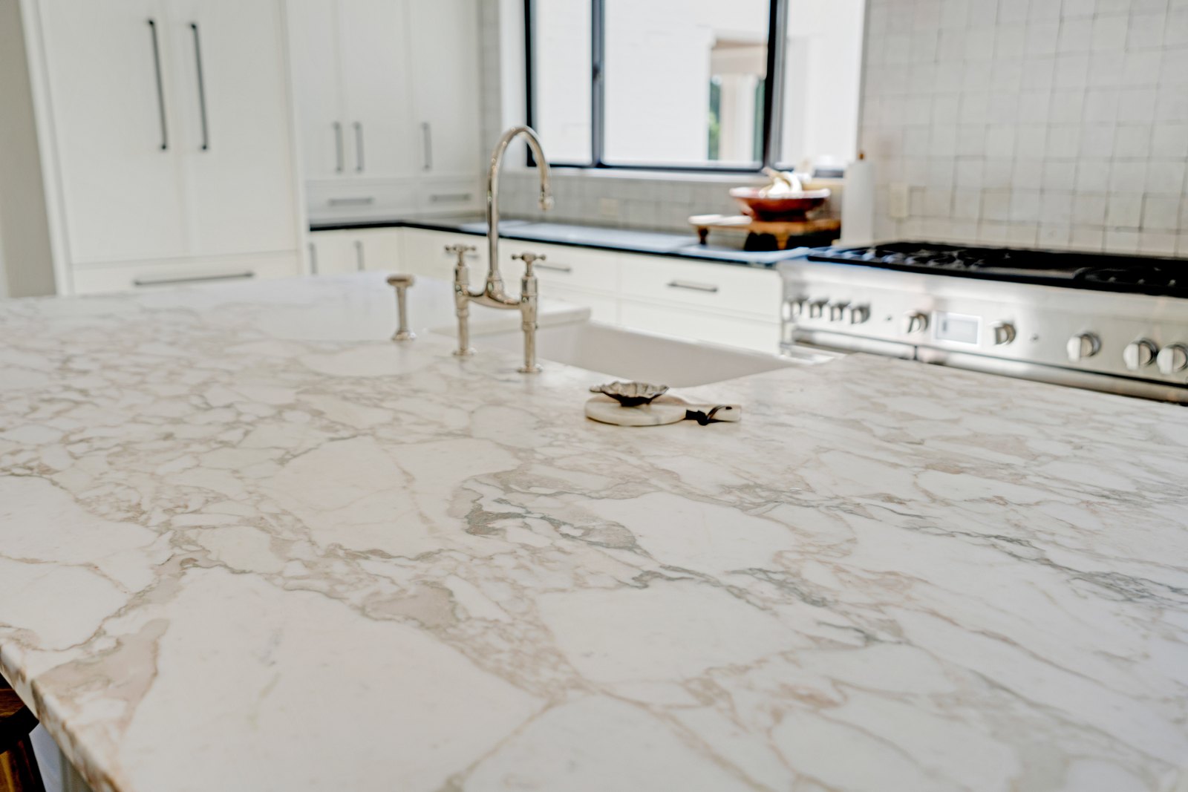
A full renovation and addition to a Lake Katherine home, reworked to better connect the house to its setting. The design integrates new and existing spaces into a cohesive, functional layout. The result is a home that feels unified, natural, and easy to live in day to day.
Wheeler Hill
Designed to complement the neighborhood
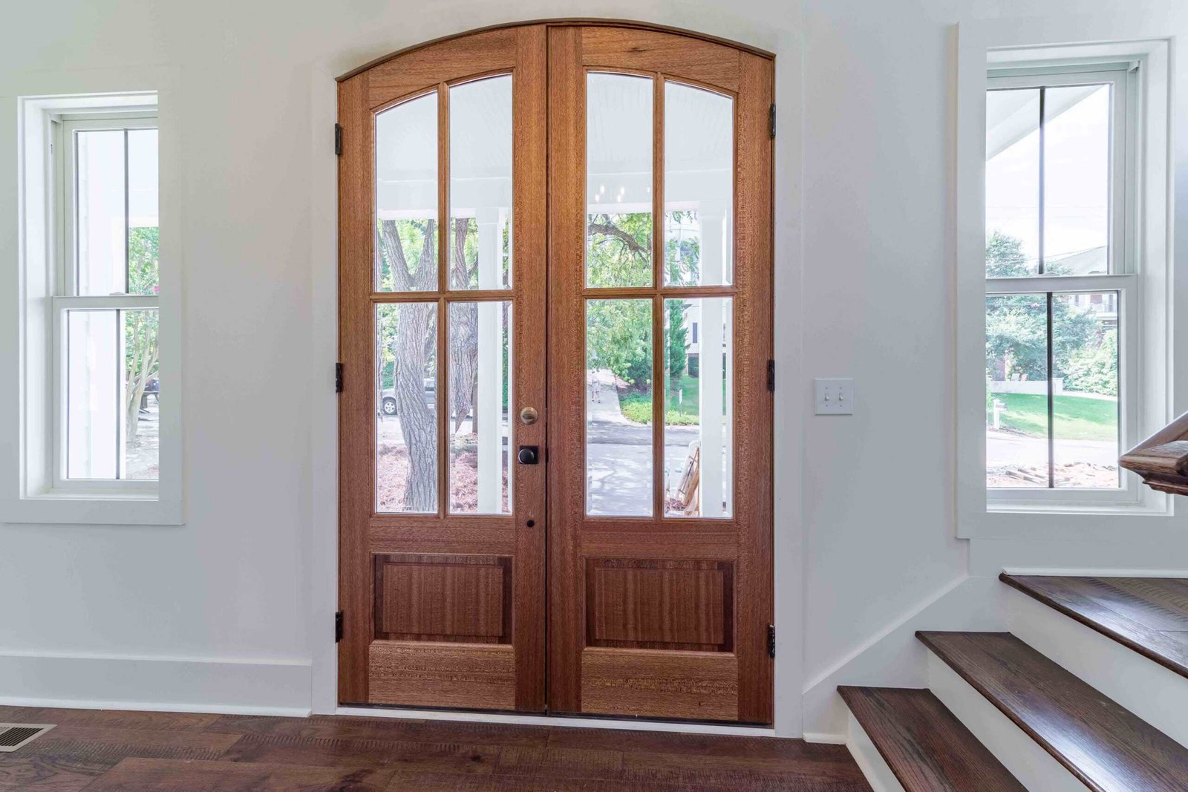
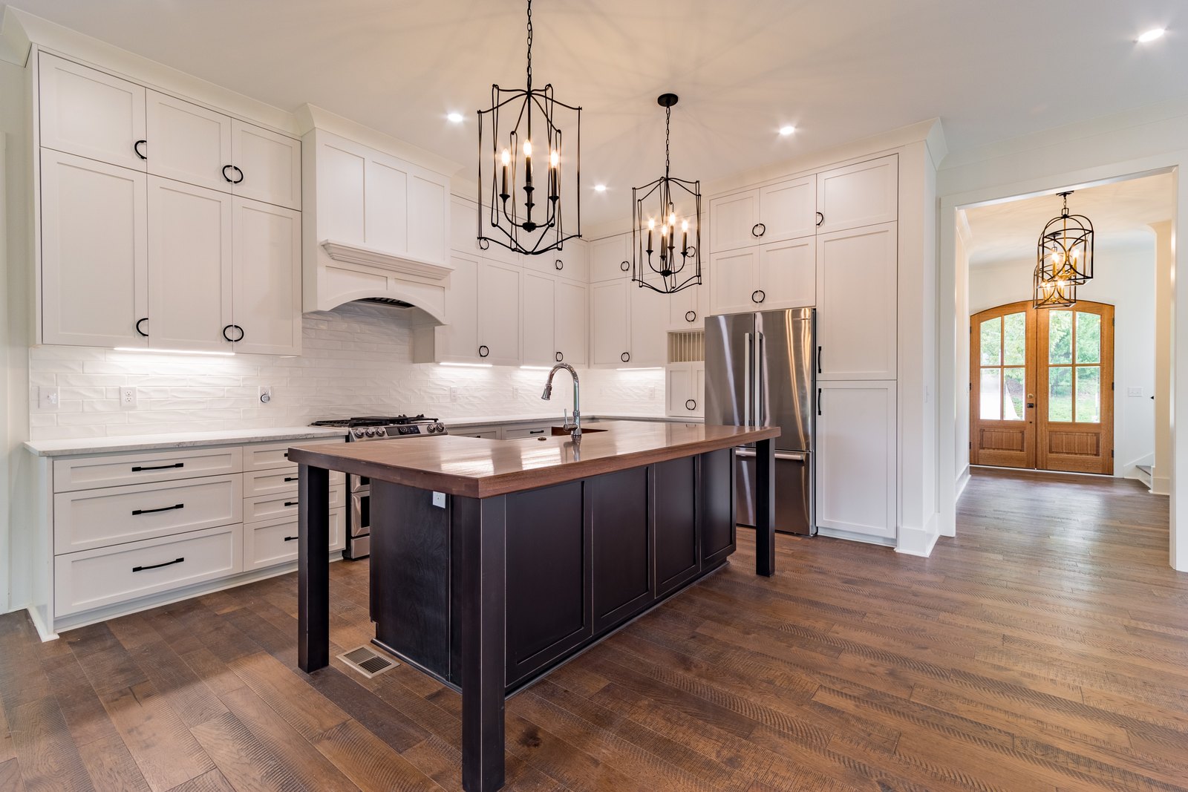
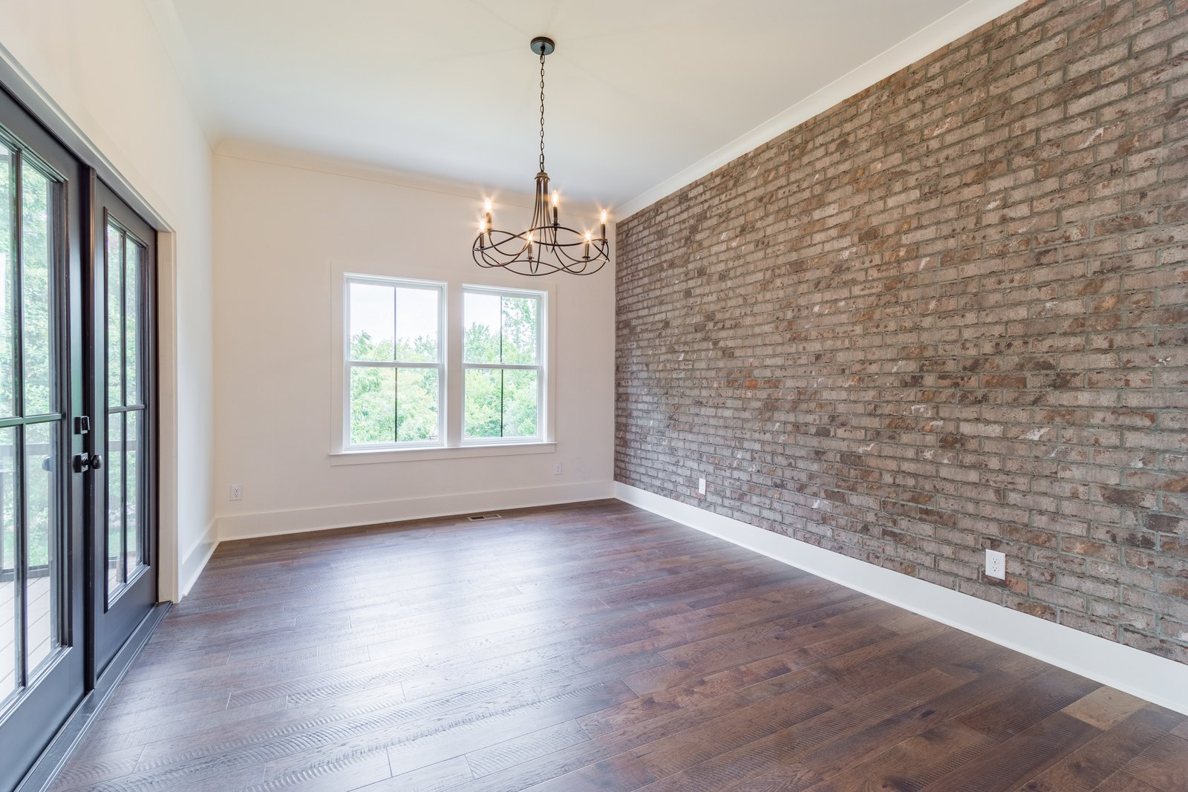
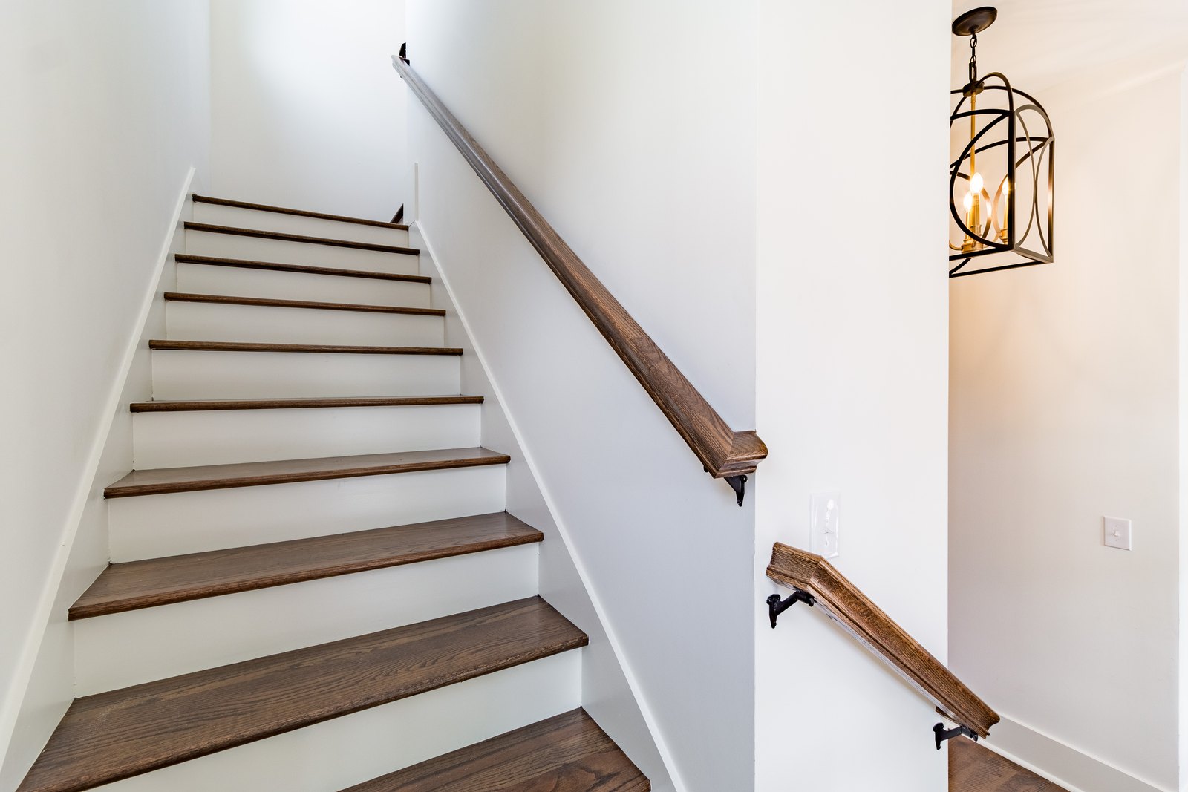
Located in the heart of Wheeler Hill, this home reflects a thoughtful approach to in-town infill. Designed to complement the neighborhood's established character, it blends familiar proportions with modern livability. The result is a home that feels both rooted and current.
Devine District
A layout prioritizes livability without overcomplicating the design
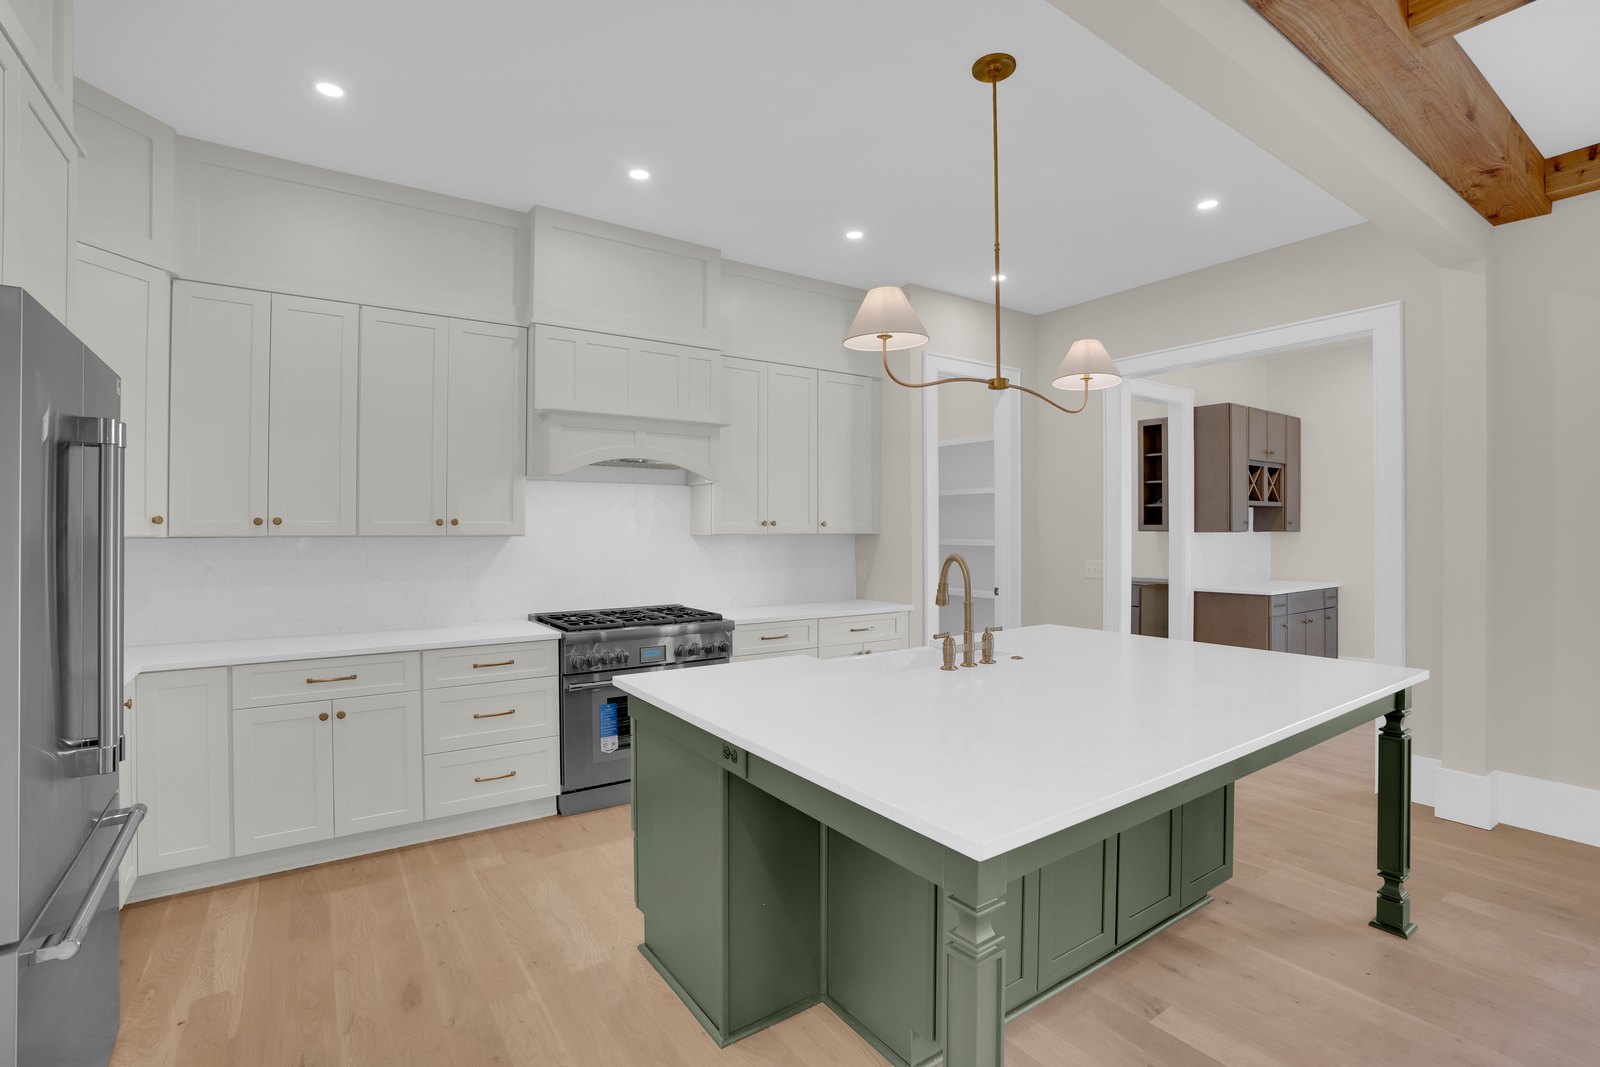
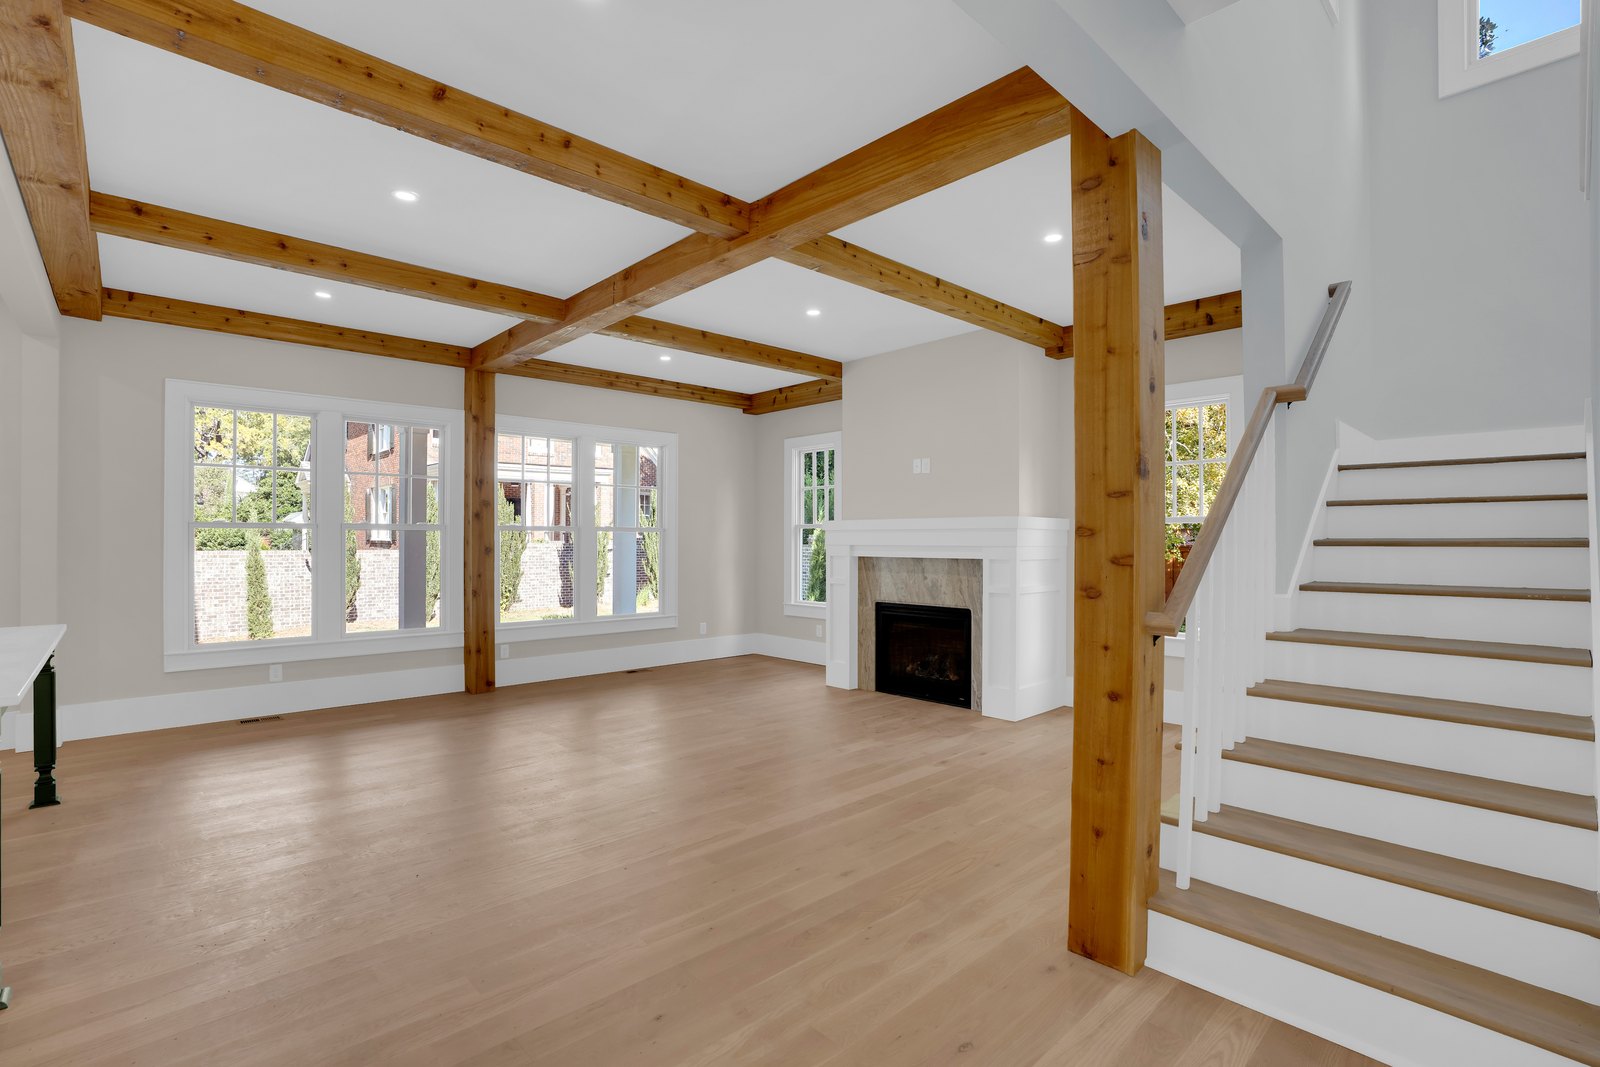
A custom home shaped by its site along Kirkwood Road, with a focus on clean lines and practical flow. The layout prioritizes livability without overcomplicating the design. The result is a straightforward home executed with care and consistency.
Midway Forest Fletcher
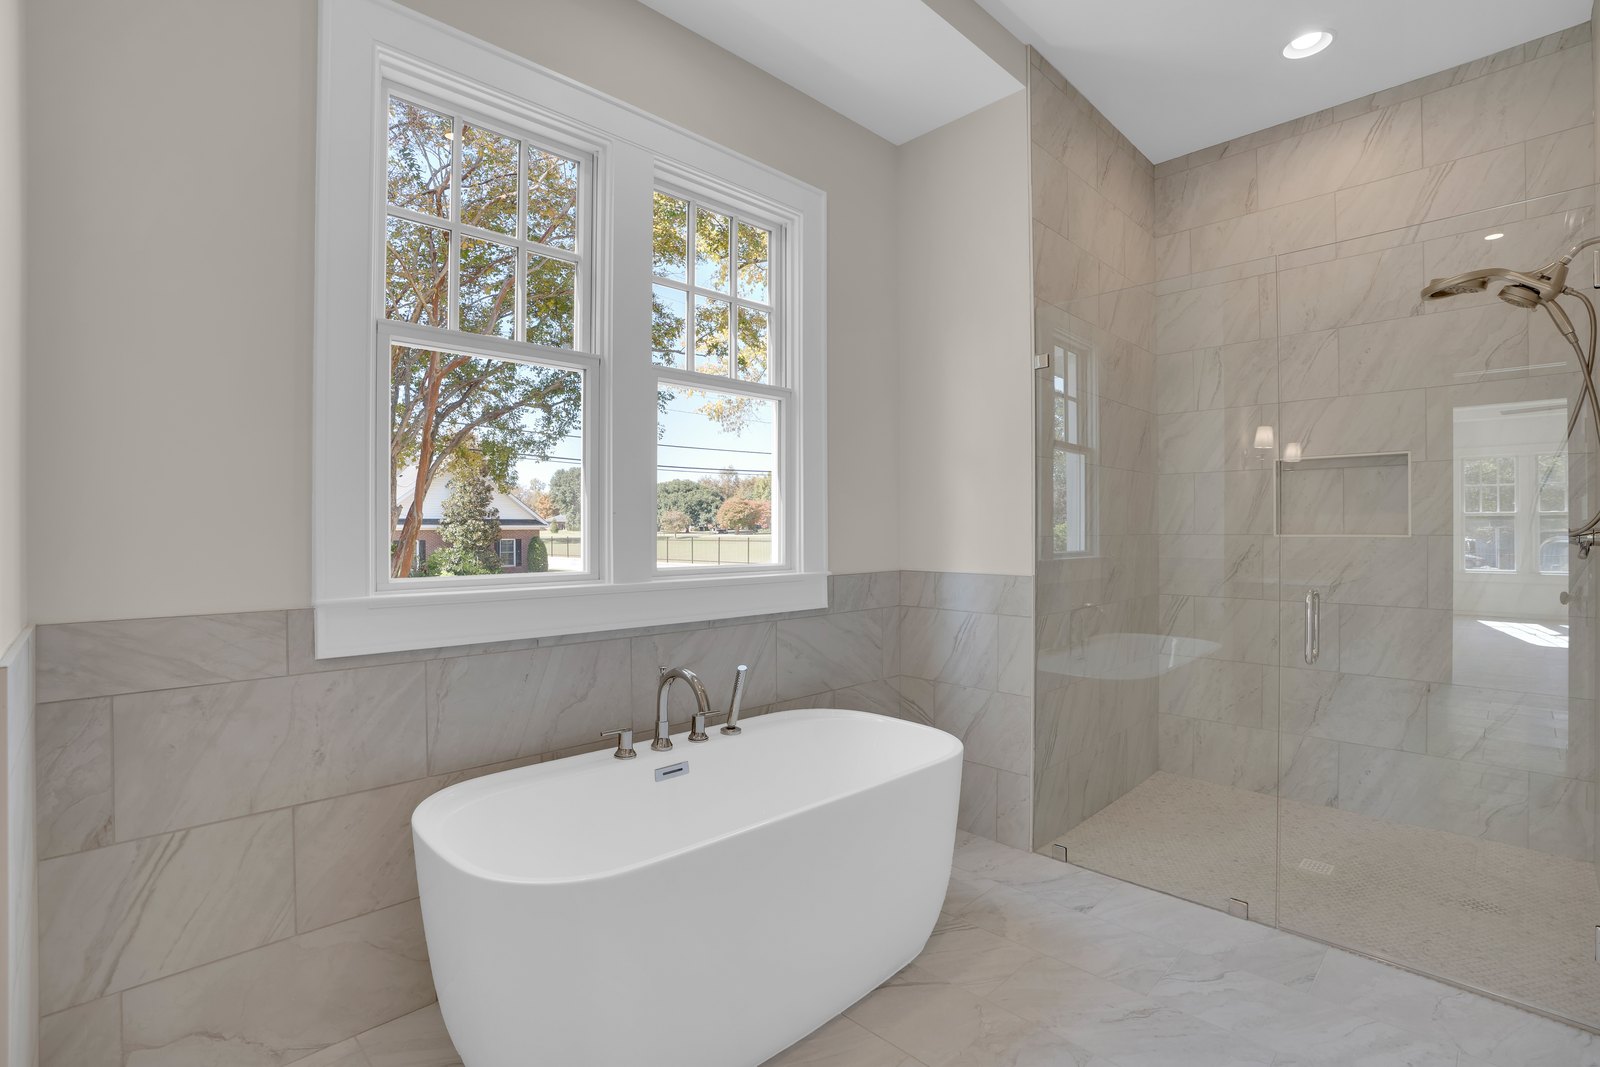
A house that balances scale, simplicity, and everyday function
Positioned at the top of the hill, this home brings a strong architectural presence to the site. The layout is straightforward and highly livable, with well-proportioned spaces and a clear sense of organization. It's a house that balances scale, simplicity, and everyday function.
Midway Forest Nimitz
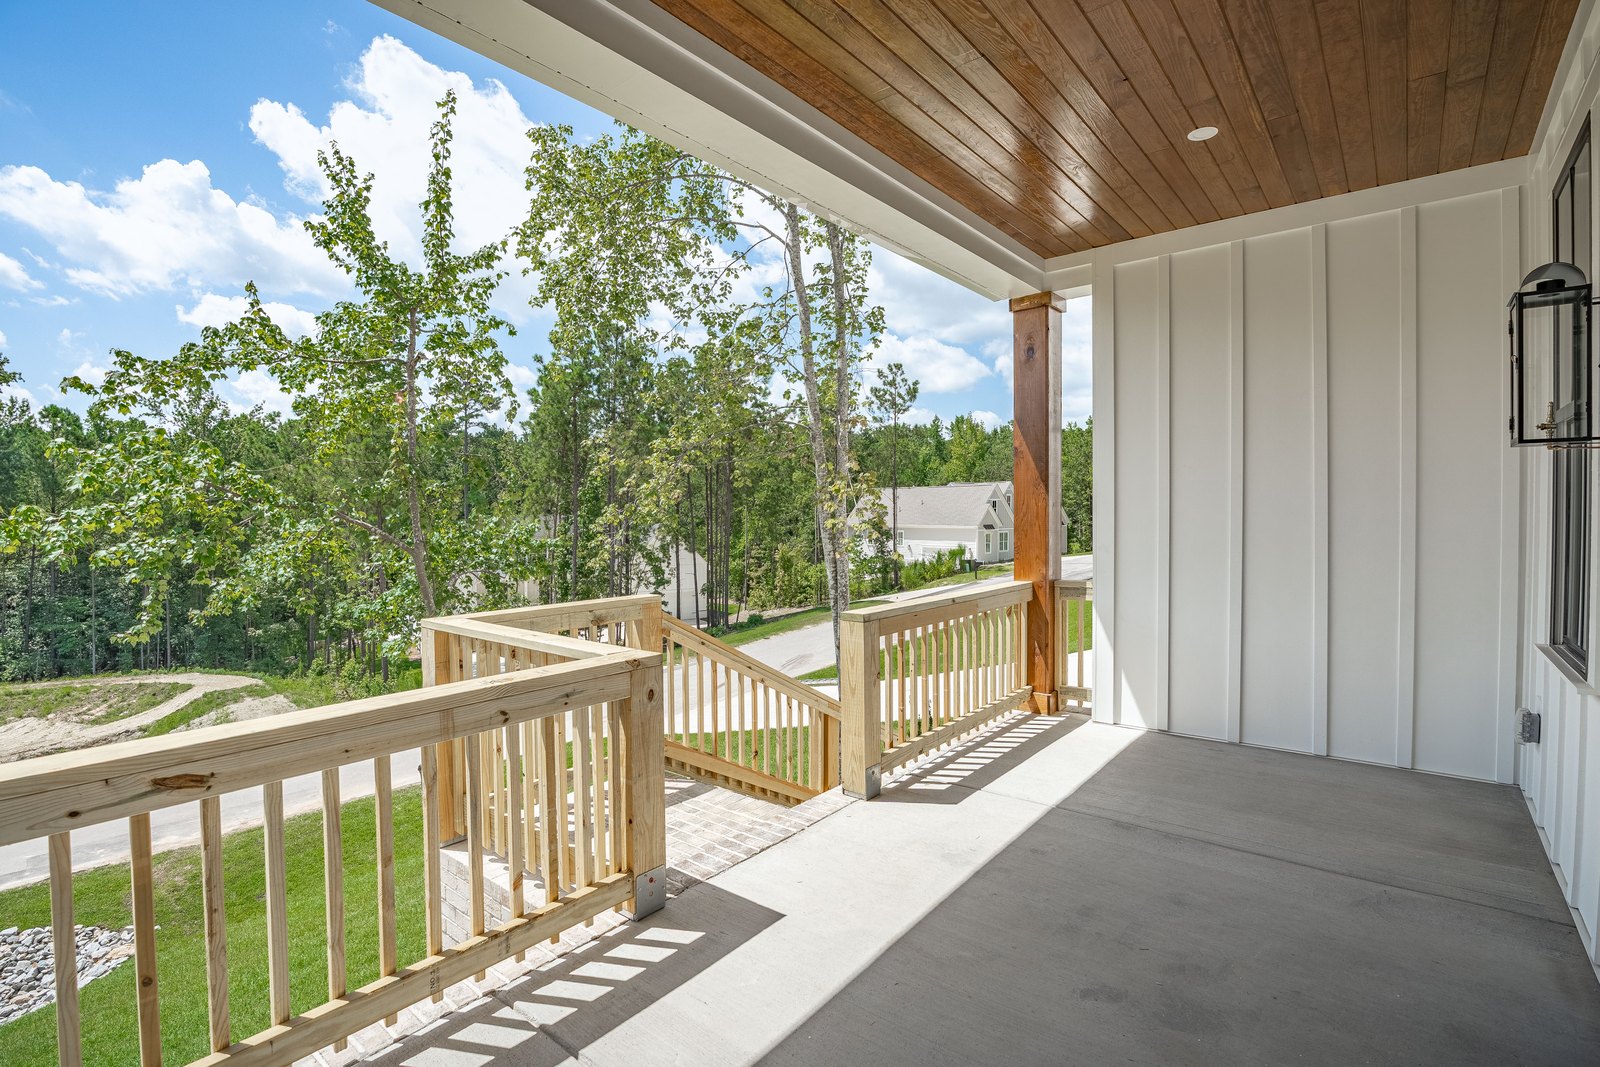
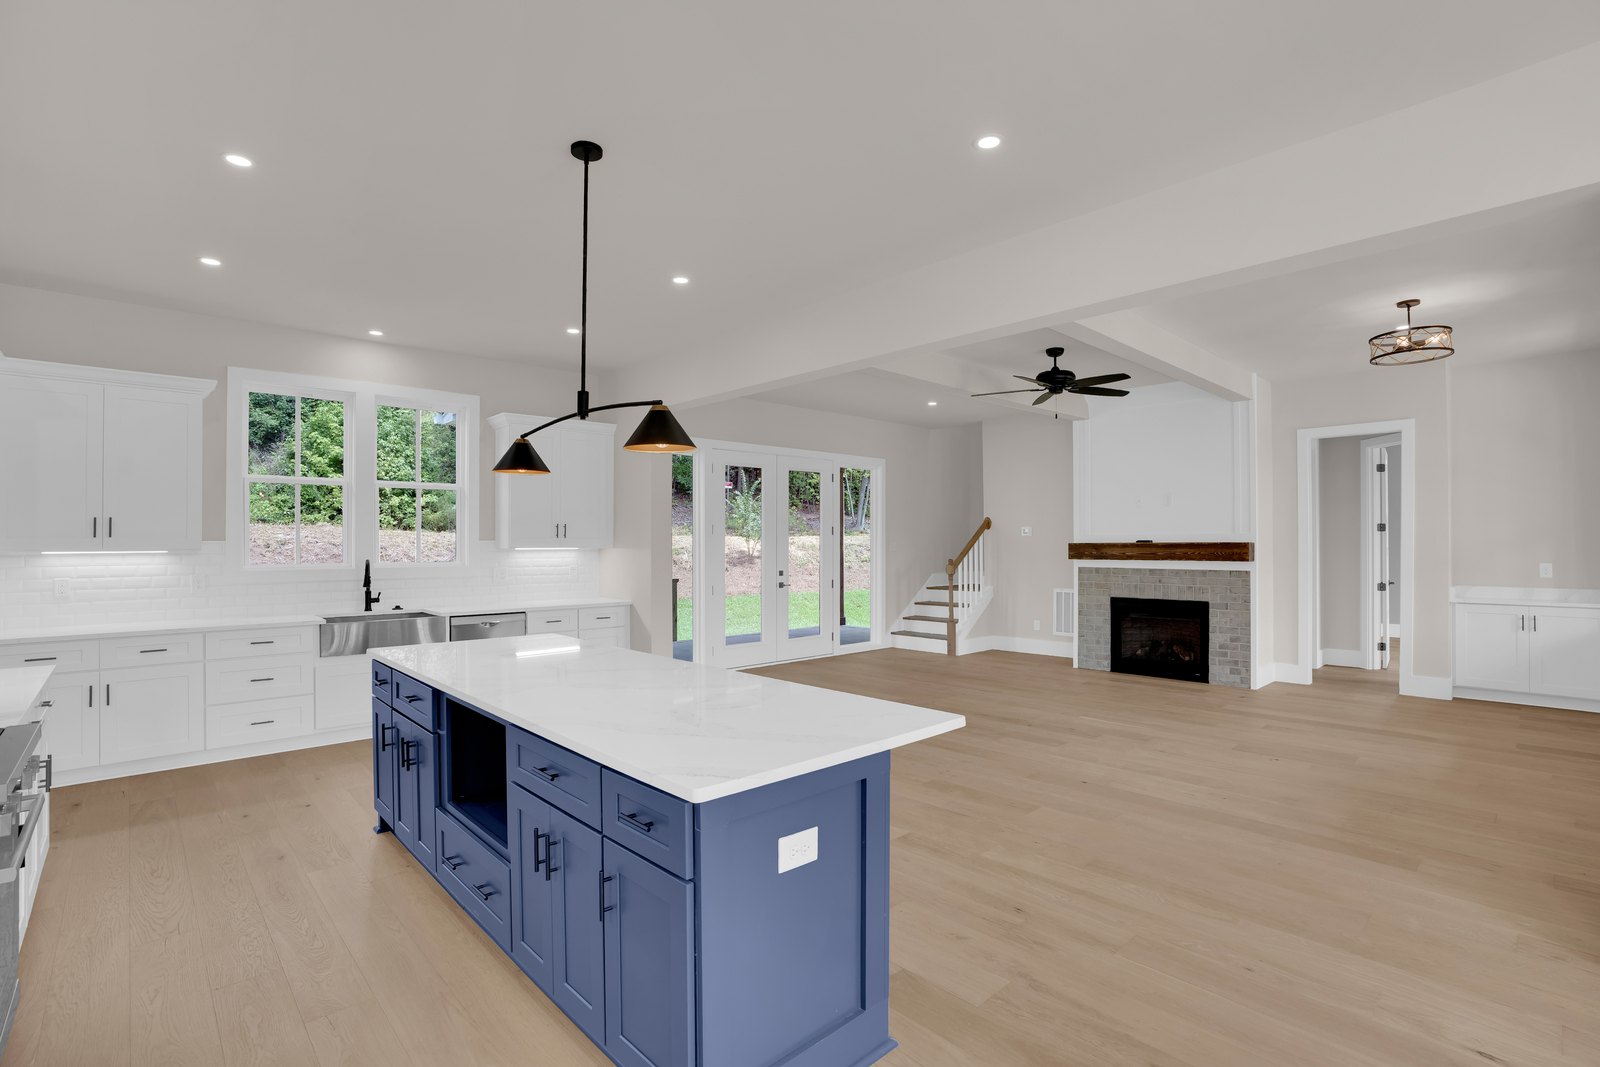
Designed to feel like a quiet retreat within a wooded setting
Tucked at the back of Midway Forest, this home is designed to feel like a quiet retreat within a wooded setting. The plan emphasizes open, connected living spaces with a natural flow to the outdoors. With layered indoor and outdoor living areas, the home feels both relaxed and intentional.
Our current home was the sixth house that we were involved in the entire construction. This was by far the best construction with the grading of the lot to the finish. The people who we were involved were the best. We had a small punch list which was a positive to verify the quality of work during the building process. The people at Lafaye were really easy to work with and we would recommend them to build your next home.
Ready to talk through your build?
Bring a lot, a plan, or just a direction. The first conversation is how every Lafaye home starts.
Start your build