
Why the number varies
Not all square footage is created equal
When homeowners begin researching the cost to build a custom home in Columbia, SC , price per square foot is often the first number they encounter.
The challenge is that not all square footage is created equal.
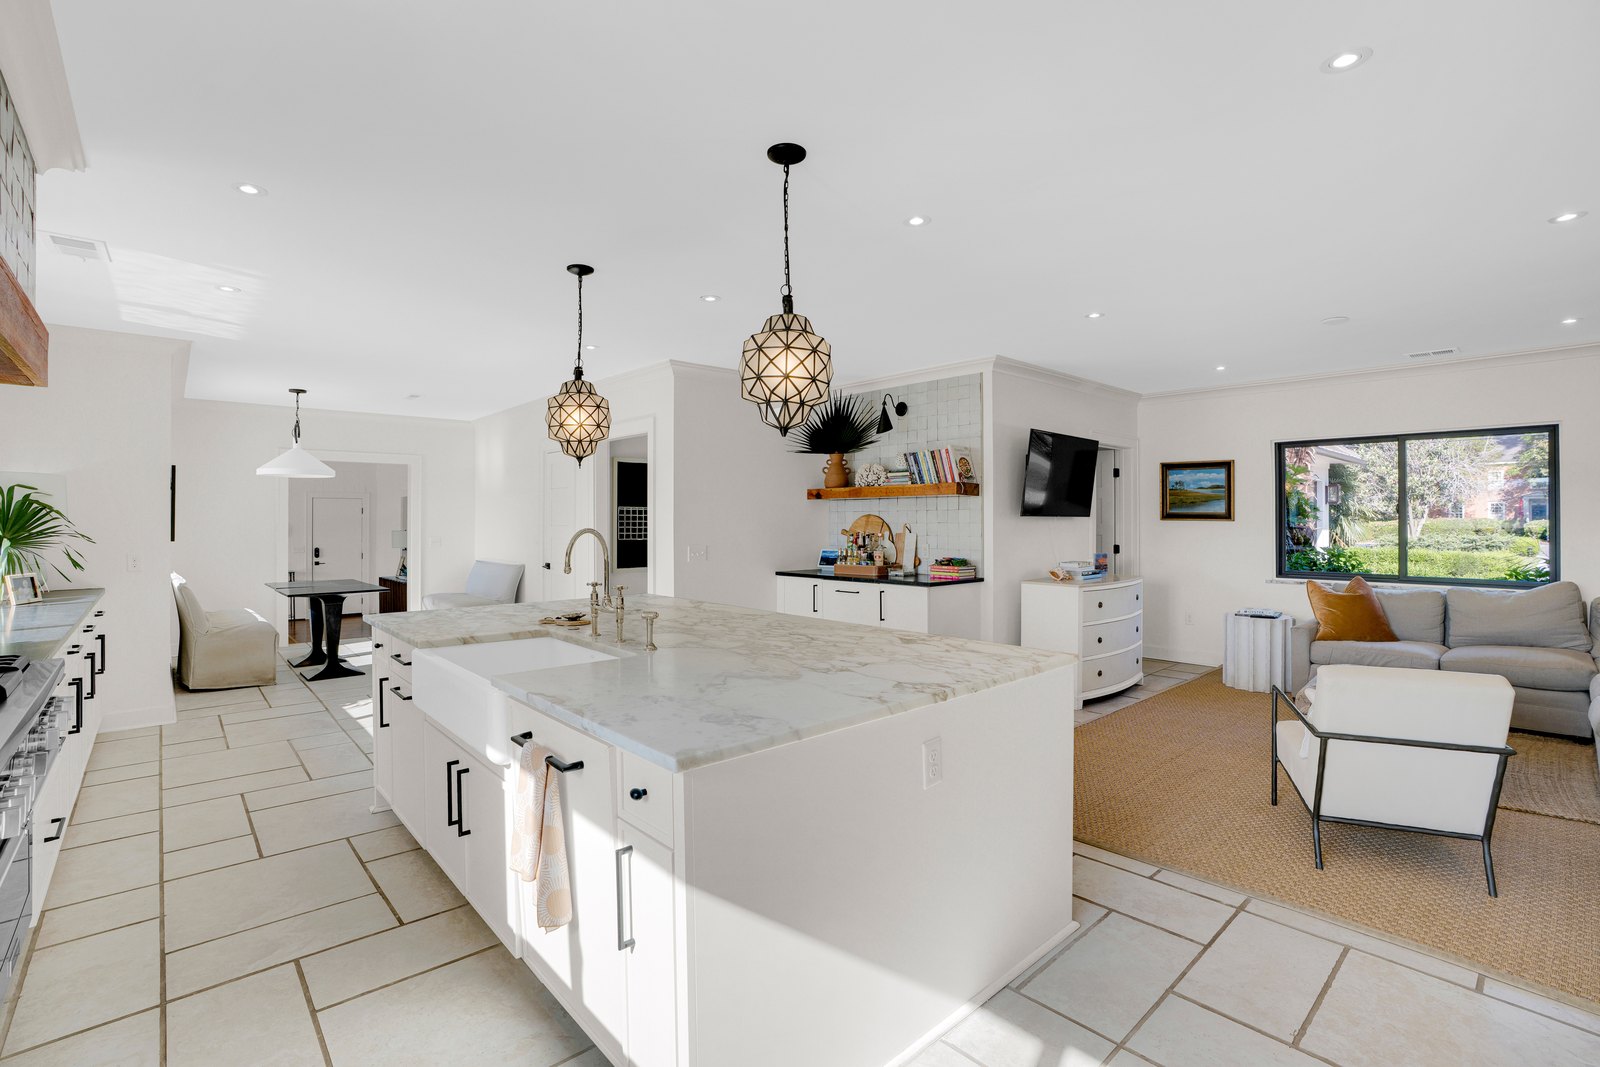
Imagine two homes
Each is 4,000 square feet
One home
A relatively simple footprint and roofline with restrained interior finishes.
The other
Extensive custom millwork, premium windows and doors, natural stone, complex architectural details, an outdoor living area, and a highly customized kitchen.
The square footage is the same. The homes are not.
Hundreds of decisions
We understand the home first
Price per square foot is ultimately the result of hundreds of decisions made throughout the design and planning process. That is why we are cautious about assigning a universal number before understanding what a client actually wants to build.
Rather than forcing every project into a predetermined range, we work to understand the home first, and then determine what it will take to build it properly.
Every custom home has its own cost profile, but several major factors consistently influence the overall investment.
Custom details
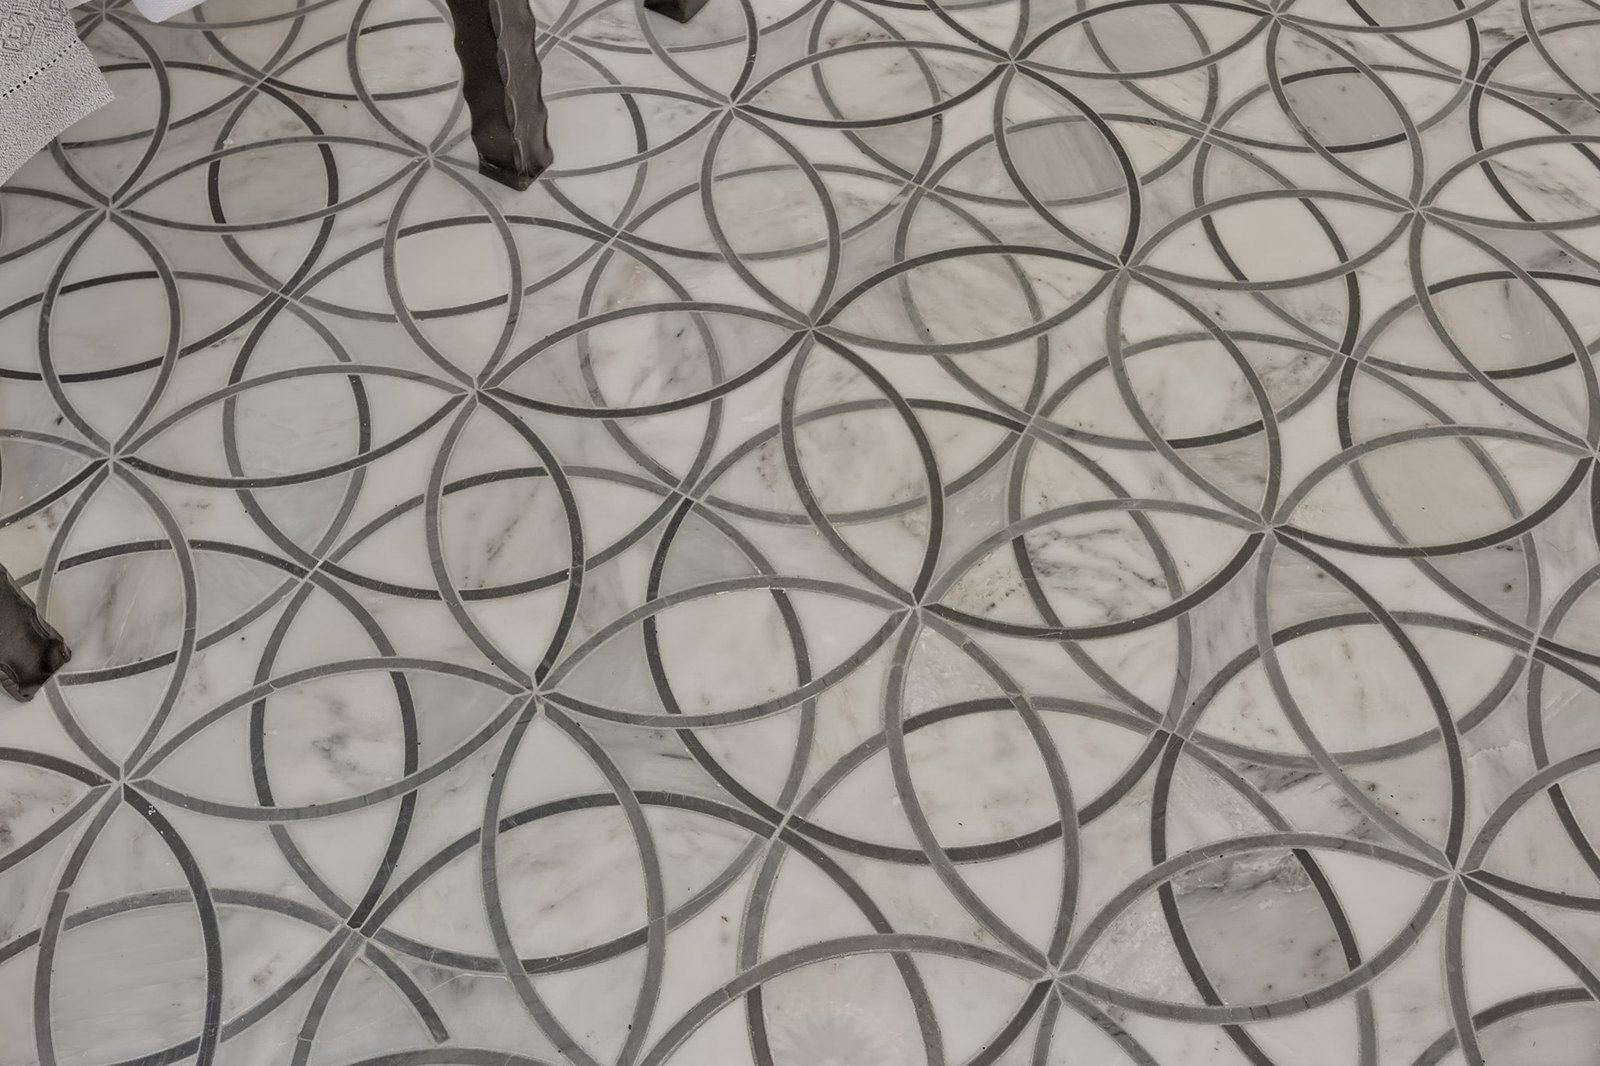
The features that give a home its character cannot be measured by square footage
Detailed trim, built-in cabinetry, beams, specialty ceilings, masonry: skilled labor, carefully executed.
Devine DistrictWhat moves the number
Five things that shape the investment
01The homesite
The property itself is one of the first variables we evaluate.
Site preparation can vary considerably depending on topography, soil conditions, drainage, existing structures, tree removal, utility access, driveway requirements, and the placement of the home.
This can be particularly important when building in established Columbia neighborhoods, where a homesite may require a more thoughtful approach to grading, access, mature trees, neighboring properties, and existing site conditions.
Understanding the lot early allows those realities to become part of the budget rather than an unexpected cost later.
02Architectural design
The complexity of the home's architecture has a direct impact on construction cost.
Rooflines, foundation design, ceiling heights, window and door packages, masonry, porches, structural spans, exterior details, and the overall shape of the home all influence the labor and materials required to build it.
This is one reason involving the builder early in the design process can be valuable.
Beautiful architecture and responsible budgeting do not have to compete with one another. When the design team and builder communicate early, decisions can be evaluated for both their aesthetic impact and their cost before they become expensive to change.
03Interior selections and finishes
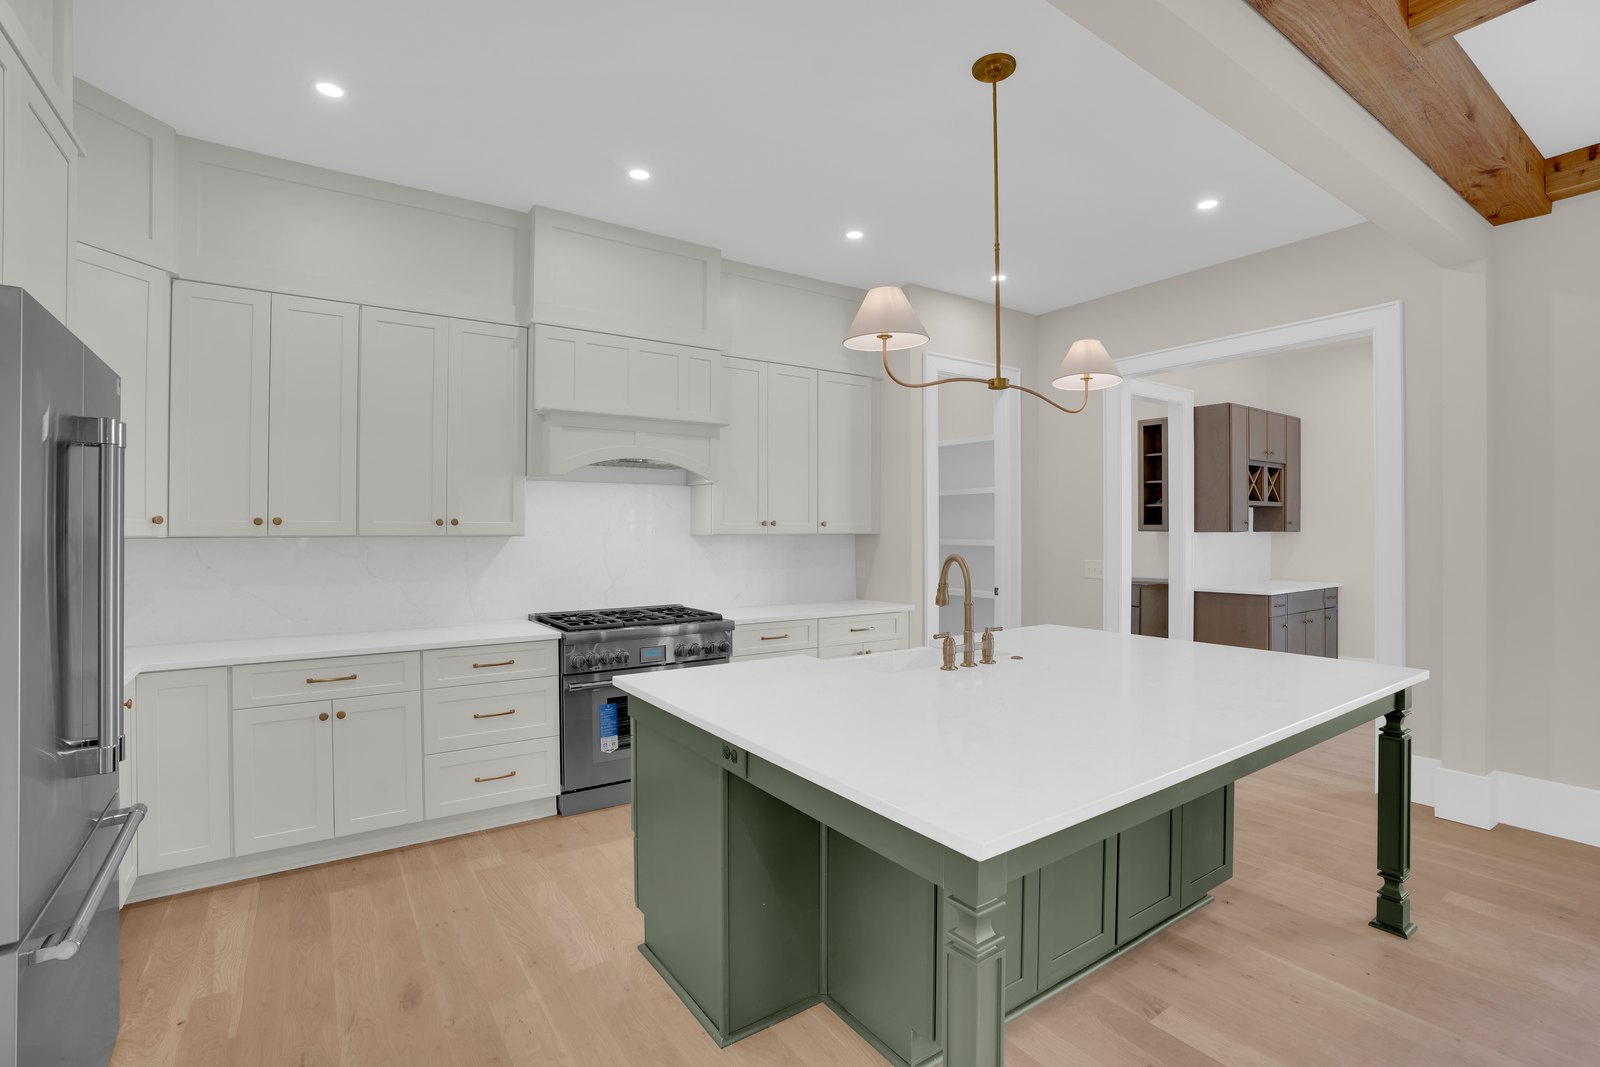
Cabinetry, countertops, flooring, appliances, plumbing fixtures, lighting, tile, hardware, and other finishes represent a meaningful portion of a custom home budget.
There is also an enormous range within each category.
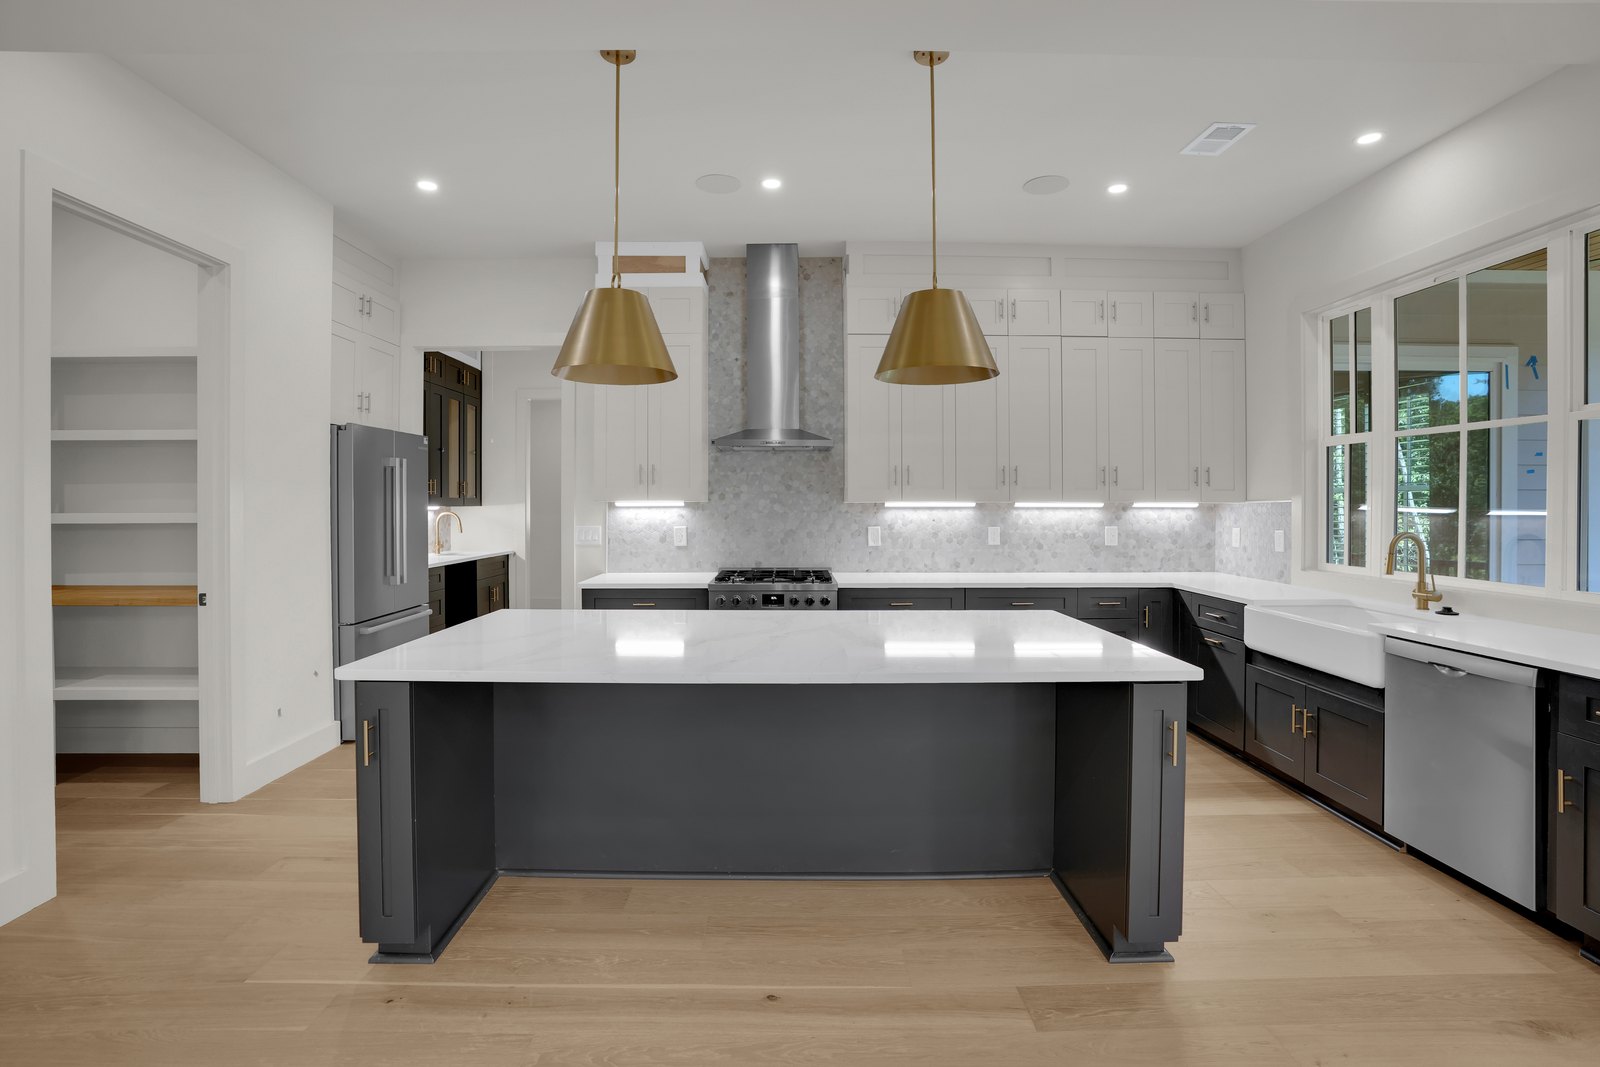
A kitchen designed around fully custom cabinetry and professional-grade appliances will have a different investment level than a kitchen using more restrained selections, even if the rooms are the same size.
Neither approach is inherently right or wrong.
What matters is understanding the client's priorities and making those decisions intentionally.
04Custom details and craftsmanship
Some of the features that give a home its character cannot be measured simply by square footage.
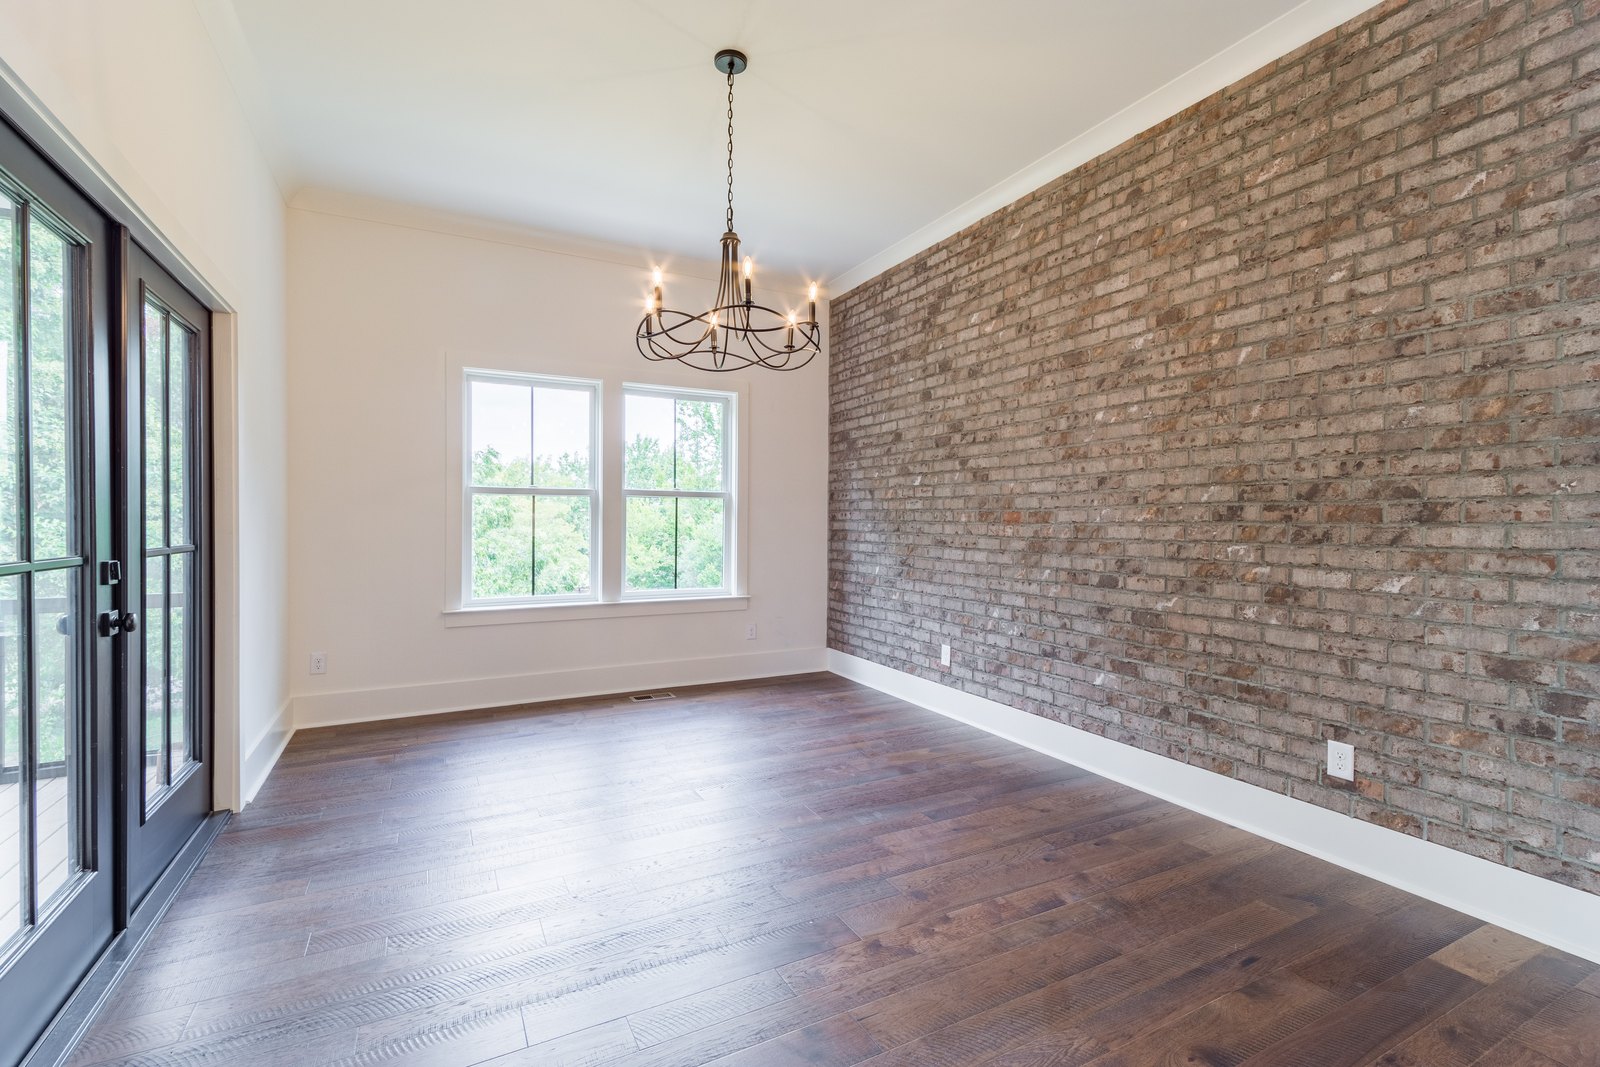
Detailed trim, built-in cabinetry, paneled walls, custom staircases, beams, specialty ceilings, fireplace surrounds, masonry, and other architectural elements require skilled labor and careful execution.
These are often the details that make a custom home feel distinctly personal, and that continue to give the home character decades after it is completed.
05Outdoor living and site improvements
In South Carolina, outdoor living is often an important part of the home.
Covered porches, terraces, outdoor kitchens, fireplaces, pools, landscaping, irrigation, driveways, walls, and other exterior improvements can represent a significant part of the overall project.
These spaces may not be included in the home's conditioned square footage, which is another reason comparing projects strictly by cost per square foot can be misleading.
If outdoor living is important to your family, we believe it should be considered as part of the project from the beginning.
How we get to your number
A builder can give you a number early in the process. The more important question is whether that number means anything.
A price-per-square-foot estimate without a defined design, specifications, and selections may be based on assumptions that have little to do with the home you ultimately want. That can create an unfortunate experience later.
Why we do it differently
Clarity before construction, not false precision early
The homeowner begins designing around one expectation, only to discover after plans are complete that the actual cost is significantly different.
We believe there is a better approach.
Instead of providing false precision early, we use the early stages of the project to create real pricing clarity.
As the home becomes more defined, so does the budget.
How the number takes shape
Design, plan, then build with the number known
Design
Exceptional homes begin with understanding the people who will live in them.
During the Design phase, we work with you and your architect or one of our trusted design partners to understand your vision, lifestyle, priorities, and aesthetic.
But design is not happening in a vacuum.
The decisions being made have real construction implications. By understanding those implications early, we can begin connecting the design of the home to the investment required to build it.
That creates an opportunity to make adjustments while they are still relatively easy to make, on paper rather than in the field.
This is where uncertainty begins to disappear.
Plan
During our Plan phase, drawings are finalized, selections are refined, and the details necessary to accurately understand the project come together.
We can evaluate quantities, materials, labor, site requirements, trade pricing, allowances, and the other components that make up the cost of the home.
Most importantly, we can communicate that information clearly to the client.
Before construction
If a particular design decision has a meaningful impact on the budget, you should understand that before construction.
If changing a material or detail could bring the project closer to your desired investment without compromising what matters most to you, that conversation should happen before construction.
And if the home you have designed aligns with the budget you established, you should be able to move forward knowing that.
The goal is not to make every custom home fit the same price per square foot. The goal is to determine the right number for your home and communicate it clearly before we build it.
Where the number usually lands
The ranges behind a Lafaye home
None of that means we cannot talk about numbers.
With the specification kept simple, the baseline for a Lafaye build is about $250 per square foot. Most of what we build runs $300 to $375 per square foot, because that is what the finish level most of our clients want actually costs.
Those are ranges, not a quote. Each project is fitted to the budget in front of it, and we say early on if the home being described costs more than the budget set aside for it.
The ballpark
An order-of-magnitude budget, within 48 hours
Describe the house and a budget comes back within 48 hours, often sooner.
We call it an order-of-magnitude budget. It is four numbers for the same house, a low, a good, a better and a best, written on a clean one-page sheet with the allowances set out beside them.
That is enough to take to a bank, and enough to move into design knowing where the project sits.
What we ask for
The nine answers a ballpark is built from
The first meeting is mostly these questions. The more of them you can answer, the tighter the range comes back.
- 01BedroomsHow many.
- 02Bathrooms and half bathsCounted separately.
- 03Square footageA target, not a final number.
- 04One story or twoWhich you have in mind.
- 05Roughly where the lot isThe neighborhood is enough.
- 06Site conditionsAnything you already know about grading, trees, access or utilities.
- 07Finish levelGood, better or best.
- 08AppliancesThe package you expect.
- 09Countertops, cabinets and fixturesThe level you have in mind for each.
Questions worth asking any builder
What to ask about pricing
01At what point will I have clear pricing?
Within 48 hours of the first conversation you get an order-of-magnitude budget: a low, good, better and best number for the home you described, on a one-page sheet with the allowances set out beside them. That is enough to take to a bank and to decide whether to move into design. The number firms up through design as the drawings and the selections become real.
02What is included, and not included, in that number?
The sheet covers the home itself, with an allowance against each category that is not yet chosen. It does not cover the land. If the lot is already yours, its condition still affects the number, which is why we ask about the site early rather than late.
03How are selections and allowances handled?
Every category not yet chosen carries an allowance: countertops, cabinets, electrical fixtures, appliances, and the finish level overall, which we talk about as good, better or best. Choosing above an allowance shows up against that line rather than disappearing into a total, so the effect of a decision is visible when it is made.
04What happens if the design is pricing above my target investment?
We say so early. Each home is fitted to the budget in front of it where that budget is realistic, and the honest version of this answer is that sometimes the house being described costs more than the money set aside for it. Better to hear that in week two than in month six.
So, how much will your custom home cost?
It depends on your home. That is exactly why the process exists. Start the conversation and we work to your number, not a generic one.
Get a ballpark